Cell: (540) 247-2482 | Office:(301) 745-1620

BEDS3
BATHS3 full 1 partial
SQUARE FEET3,427
MLS#PACT2132508
STATUSACTIVE
PROPERTY TYPEResidential - Single Family
SCHOOLUNIONVILLE-CHADDS FORD
Property Description
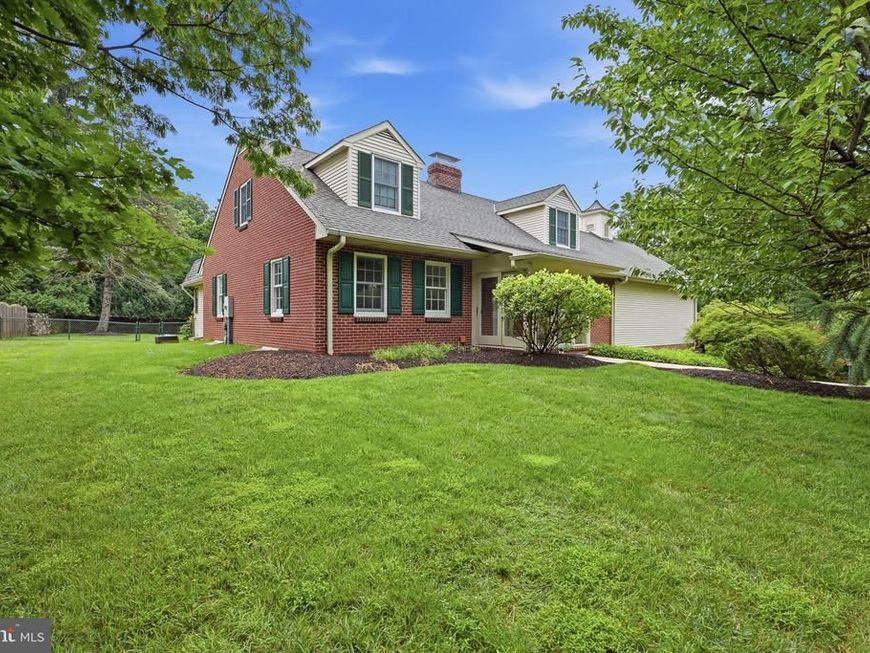
Set gracefully on a beautifully landscaped 1.3-acre homesite along prestigious Kennett Pike, this exceptional residence presents a rare opportunity to own a property where location, setting, and potential come together seamlessly. Surrounded by mature trees, lush gardens, and expansive lawns, the grounds are truly unmatched—offering remarkable privacy, timeless curb appeal, and an outdoor environment that is as functional as it is picturesque. A circular driveway welcomes you to the home, complemented by an attached two-car garage, detached one-car garage, and a dedicated potting/gardening shed with water service. Garden enthusiasts will appreciate the separate irrigation well, while a second well services the home. The fully fenced rear yard provides an ideal backdrop for entertaining, recreation, or simply enjoying the peaceful surroundings. Inside, generously proportioned rooms and a thoughtfully designed floor plan create an inviting atmosphere with exceptional flexibility. The formal living and dining rooms flow effortlessly into an impressive vaulted family room, creating expansive gathering spaces equally suited for intimate evenings or large-scale entertaining. The eat-in kitchen features built-in cabinetry and opens directly to the light-filled three-season porch, where glass doors lead to a maintenance-free composite deck overlooking the spectacular rear property. The main-level primary suite offers the convenience of first-floor living and serves as a private retreat, complete with a spacious dressing area, en suite bath, and adjoining office or sitting room—perfect for working from home or enjoying a quiet escape. Upstairs, two exceptionally spacious bedrooms share a hall bath, providing comfortable accommodations with abundant closet space. The finished lower level expands the home's living area with a welcoming recreation room centered around a handsome stone fireplace with wood-burning stove insert, creating the perfect space for relaxing or entertaining. Beyond its beautiful setting, the home offers impressive infrastructure, including an energy-efficient three-zone geothermal heating and cooling system, security system, and numerous practical amenities that enhance comfort and long-term value. Located just minutes from Longwood Gardens, Winterthur, Brandywine Valley attractions, Greenville, Kennett Square, and major commuting routes, this is an extraordinary opportunity to enjoy one of the region's most coveted addresses while creating the home of your dreams in an exceptional setting. Offering an unmatched combination of land, location, privacy, and enduring quality, this is a property that seldom becomes available.
Property Features
Property Type: Residential - Single Family
Basement: Yes
Basement: Partially Finished, Walkout Level
Cooling: Central A/C
Fireplaces: 2
Fuel Type: Geo-thermal
Garage: 3
Heating: 90% Forced Air
Home Style: Cape Cod
Lot Size: 1.38 Acres
Stories: 2.0
Taxes: $11,071
Year Built: 1957
Feature Descriptions
Additional Structures: Above Grade, Below Grade
Exterior: Brick, Vinyl Siding
Lot Dimensions: 1.38 Acre(S)
Municipality: PENNSBURY TWP
Parking Notes: 3 Total Parking Spaces
Rooms: Living Room, Dining Room, Primary Bedroom, Sitting Room, Bedroom 2,Bedroom 3,Kitchen, Family Room, Breakfast Room, Sun/Florida Room, Recreation Room
Sewer: On Site Septic
SQFT Above Finished: 3427
SQFT Total Finished: 3427
Structure Type: Detached
Total Garage/Parking Spaces: 3
Water: Well
Room Sizes
Living Room: 27 x 22 Level - Main
Family Room: 25 x 22 Level - Main
Kitchen: 12 x 8 Level - Main
Breakfast Room: 13 x 9 Level - Main
Sun/Florida Room: 20 x 10 Level - Main
Primary Bedroom: 17 x 14 Level - Main
Sitting Room: 19 x 15 Level - Main
Bedroom 2: 26 x 20 Level - Upper 1
Bedroom 3: 26 x 14 Level - Upper 1
Recreation Room: 24 x 13 Level - Lower 1
Local Schools
School District: UNIONVILLE-CHADDS FORD
Listed By / Shown By
Listed By
Agency Name: Compass
Agency Phone: 3022029855
Shown By
Agent Name: Bob Speelman
Agent Phone: Cell: (540) 247-2482
Agency Title: Berkshire Hathaway HomeServices Homesale Realty

 First American
Estimate Your Payment
Estimated Payment
$ 3,251.02 per month $2,058.65 Principal & Interest $922.58 Property Tax $269.79 Homeowner's Insurance

 Corporate Office - 215 S Centerville Rd. Lancaster, PA 17603
604 Kennett Pike | MLS# PACT2132508
This single family home located at 604 Kennett Pike, Chadds Ford, PA 19317 is currently listed for sale with an asking price of $925,000. This property was built in 1957 and has 3 bedrooms and 3 full and 1 partial baths with 3427 sq. ft. Kennett Pike is located within the UNIONVILLE-CHADDS FORD school district. Search Chadds Ford real estate on www.bobspeelmanrealtor.com today.