Cell: (540) 247-2482 | Office:(301) 745-1620

BEDS4
BATHS2 full
SQUARE FEET1,604
MLS#MDBC2175562
STATUSACTIVE
PROPERTY TYPEResidential - Single Family
SUBDIVISIONDUNDALK
SCHOOLBALTIMORE COUNTY PUBLIC SCHOOLS
Property Description
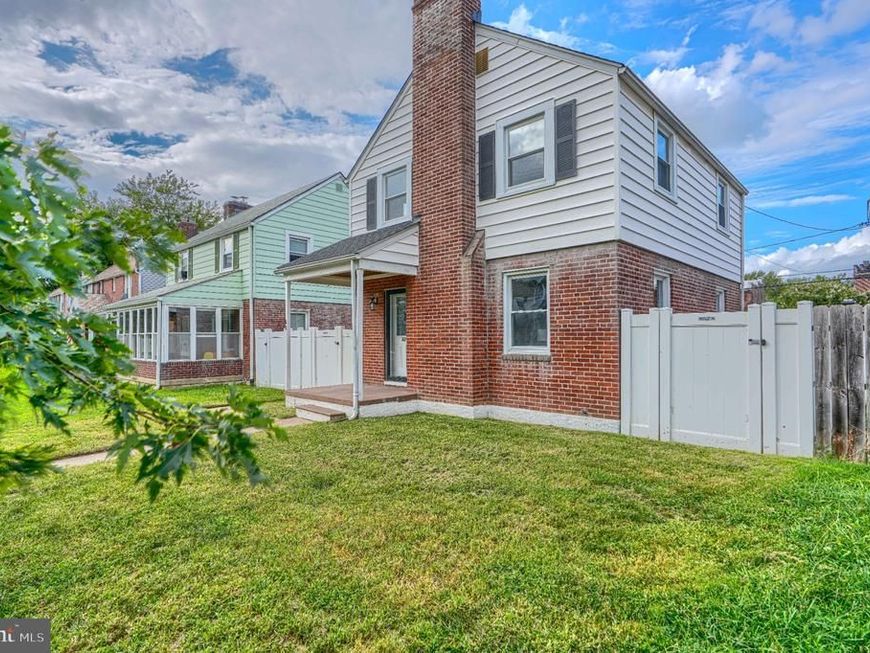
Nestled in the charming and historic Dundalk neighborhood, this delightful Colonial-style home offers a perfect blend of classic character and modern comforts. With 1,144 square feet of thoughtfully designed above grade living space, this residence is ideal for those seeking a warm and inviting atmosphere. Step inside to discover a beautifully maintained interior featuring a harmonious mix of hardwood and carpeted flooring. The open floor plan seamlessly connects the living and dining areas, creating an inviting space for gatherings and everyday living. Crown moldings and recessed lighting add a touch of elegance, while the cozy fireplace, complete with a brick mantel, serves as a focal point for relaxation in the living room. The heart of the home is the upgraded kitchen, which boasts stylish countertops and a convenient breakfast bar area. Equipped with essential appliances, including a gas stove and side-by-side refrigerator with ice maker, this kitchen is designed for functionality and style. The combination kitchen/dining area is perfect for entertaining, allowing for easy flow between spaces. This home features four spacious bedrooms, providing ample room for rest and privacy. The two full bathrooms are thoughtfully designed, with one offering a tub shower combination in a classic black and white original tile scheme. Additional interior highlights include ceiling fans for comfort, window treatments for privacy, and a kitchen pantry. Venture outside to enjoy the inviting exterior, complete with a deck and porch, perfect for outdoor relaxation and entertaining. The above-ground pool offers a refreshing escape during warm summer days. The rear detached garage offers plenty of extra storage and/or parking for 1 vehicle. The garage may be accessed via the vinyl gate at the rear of the property which opens to the wide alley. The fully finished, waterproofed basement is a standout feature, offering additional space that can be tailored to your needs - whether as a recreation room, home office, or additional storage. The basement also includes the 4th bedroom, washer-dryer, and a full bathroom with standing shower and custom tile surround. The home is situated on a manageable lot, allowing for easy maintenance while still providing outdoor space to enjoy. The home boasts an architectural shingle roof installed in 2025, central AC, as well as radiant heat to keep you toasty on cool days. With its blend of comfort, style, and functionality, this home is ready to welcome you. Don't miss the opportunity to make it yours!
Property Features
Property Type: Residential - Single Family
Basement: Yes
Basement: Fully Finished, Heated, Improved, Interior Access, Sump Pump, Water Proofing System
Cooling: Ceiling Fan(s), Central A/C
Fireplaces: 1
Fuel Type: Natural Gas
Garage: 1
Heating: Radiator
Home Style: Colonial
Lot Size: 0.08 Acres
Roof Type: Architectural Shingle
Stories: 3.0
Taxes: $2,512
Year Built: 1941
Feature Descriptions
Additional Structures: Above Grade, Below Grade
Appliances: Dishwasher, Disposal, Dryer, Microwave, Refrigerator, Stove, Washer, Water Heater
Exterior: Brick, Combination
Exterior: Outbuilding(s)
Fencing: Rear, Vinyl
Fireplace: Mantel(s), Brick
Flooring: Carpet, Hardwood
Interior: Breakfast Area, Combination Kitchen/Dining, Floor Plan - Open, Upgraded Countertops, Window Treatments, Wood Floors, Attic, Bathroom - Tub Shower, Carpet, Ceiling Fan(s), Crown Moldings, Pantry, Recessed Lighting
Lot Dimensions: 0.08 Acre(S)
Number of Rooms: 12
Parking Notes: 1 Total Parking Spaces
Rooms: Living Room, Dining Room, Bedroom 2,Bedroom 3,Bedroom 4,Kitchen, Family Room, Bedroom 1,Laundry, Utility Room, Bathroom 1,Bathroom 2
Sewer: Public Sewer
SQFT Above Finished: 1144
SQFT Below Finished: 460
SQFT Total Finished: 1604
Structure Type: Detached
Swimming Pool: Above Ground, Filtered
Total Garage/Parking Spaces: 1
Water: Public
Windows: Double Hung
Local Schools
School District: BALTIMORE COUNTY PUBLIC SCHOOLS
Listed By / Shown By
Listed By
Agency Name: Cummings & Co. Realtors
Agency Phone: 4108230033
Shown By
Agent Name: Bob Speelman
Agent Phone: Cell: (540) 247-2482
Agency Title: Berkshire Hathaway HomeServices Homesale Realty

 First American
Estimate Your Payment
Estimated Payment
$ 1,027.43 per month $723.31 Principal & Interest $209.33 Property Tax $94.79 Homeowner's Insurance

 Corporate Office - 215 S Centerville Rd. Lancaster, PA 17603
62 Yorkway | MLS# MDBC2175562
This single family home located at 62 Yorkway, Baltimore, MD 21222 is currently listed for sale with an asking price of $325,000. This property was built in 1941 and has 4 bedrooms and 2 full baths with 1604 sq. ft. Yorkway is located in the DUNDALK subdivision within the BALTIMORE COUNTY PUBLIC SCHOOLS school district. Search DUNDALK real estate on www.bobspeelmanrealtor.com today.