Cell: (540) 247-2482 | Office:(301) 745-1620

BEDS3
BATHS2 full
SQUARE FEET1,248
MLS#MDHW2074620
STATUSACTIVE
PROPERTY TYPEResidential - Single Family
SUBDIVISIONHARWOOD PARK
SCHOOLHOWARD COUNTY PUBLIC SCHOOL SYSTEM
Property Description
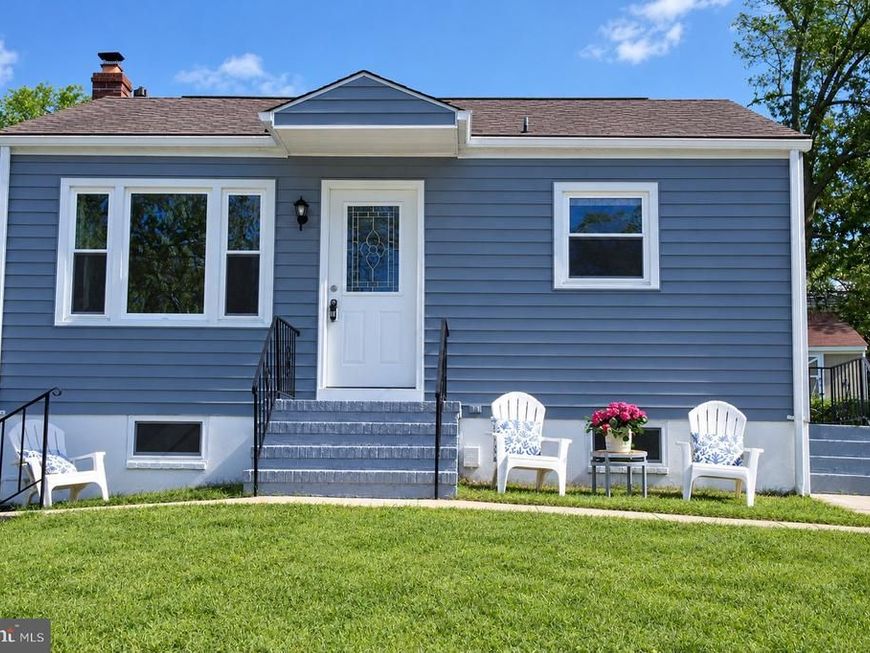
Looking for that affordable starter home that has all you need, is move in ready, in the right location for work and schools and fits your budget? That's a tall order - But, your search is over, here it is! This fully updated and move in ready Rancher on a quite street in Elkridge has all you need! Freshly Painted, Updated Kitchen, LVP Vinyl Plank Flooring, 2 Baths, Nice Yard, Off Street Parking and More!! Come see this Charmer and make it your own before it gets away!
Property Features
Property Type: Residential - Single Family
Basement: Yes
Basement: Daylight, Full, Fully Finished, Outside Entrance, Side Entrance, Sump Pump
Cooling: Central A/C
Fuel Type: Central
Heating: Forced Air
Home Style: Ranch/Rambler
Lot Size: 0.14 Acres
Roof Type: Architectural Shingle
Stories: 2.0
Taxes: $4,306
Year Built: 1959
Feature Descriptions
Accessibility: 2+ Access Exits
Additional Structures: Above Grade, Below Grade
Appliances: Built-In Microwave, Dryer, Oven/Range - Electric, Refrigerator, Washer, Water Heater
Exterior: Aluminum Siding
Exterior: Exterior Lighting, Secure Storage, Street Lights
Flooring: Luxury Vinyl Plank
Interior: Bathroom - Tub Shower, Bathroom - Stall Shower, Ceiling Fan(s), Entry Level Bedroom, Floor Plan - Open, Kitchen - Eat-In, Kitchen - Table Space
Lot: Backs to Trees, No Thru Street, Rear Yard, SideYard(s)
Lot Dimensions: 0.14 Acre(S)
Parking Features: Concrete Driveway
Parking Notes: 2 Total Parking Spaces
Pet Restrictions: No Pet Restrictions
Sewer: Public Sewer
SQFT Above Finished: 624
SQFT Below Finished: 624
SQFT Total Finished: 1248
Structure Type: Detached
Total Garage/Parking Spaces: 2
Utilities: Cable TV, Natural Gas Available, Phone Available
Water: Public
Windows: Double Hung, Vinyl Clad
Local Schools
School District: HOWARD COUNTY PUBLIC SCHOOL SYSTEM
Listed By / Shown By
Listed By
Agency Name: Long & Foster Real Estate, Inc.
Agency Phone: 4107303456
Shown By
Agent Name: Bob Speelman
Agent Phone: Cell: (540) 247-2482
Agency Title: Berkshire Hathaway HomeServices Homesale Realty

 First American
Estimate Your Payment
Estimated Payment
$ 1,365.47 per month $890.00 Principal & Interest $358.83 Property Tax $116.64 Homeowner's Insurance

 Corporate Office - 215 S Centerville Rd. Lancaster, PA 17603
6353 Euclid Avenue | MLS# MDHW2074620
This single family home located at 6353 Euclid Avenue, Elkridge, MD 21075 is currently listed for sale with an asking price of $399,900. This property was built in 1959 and has 3 bedrooms and 2 full baths with 1248 sq. ft. Euclid Avenue is located in the HARWOOD PARK subdivision within the HOWARD COUNTY PUBLIC SCHOOL SYSTEM school district. Search HARWOOD PARK real estate on www.bobspeelmanrealtor.com today.