Cell: (540) 247-2482 | Office:(301) 745-1620

BEDS3
BATHS2 full
SQUARE FEET2,228
MLS#MDQA2018228
STATUSACTIVE
PROPERTY TYPEResidential - Single Family
SUBDIVISIONCENTREVILLE
SCHOOLQUEEN ANNES COUNTY PUBLIC SCHOOLS
Property Description
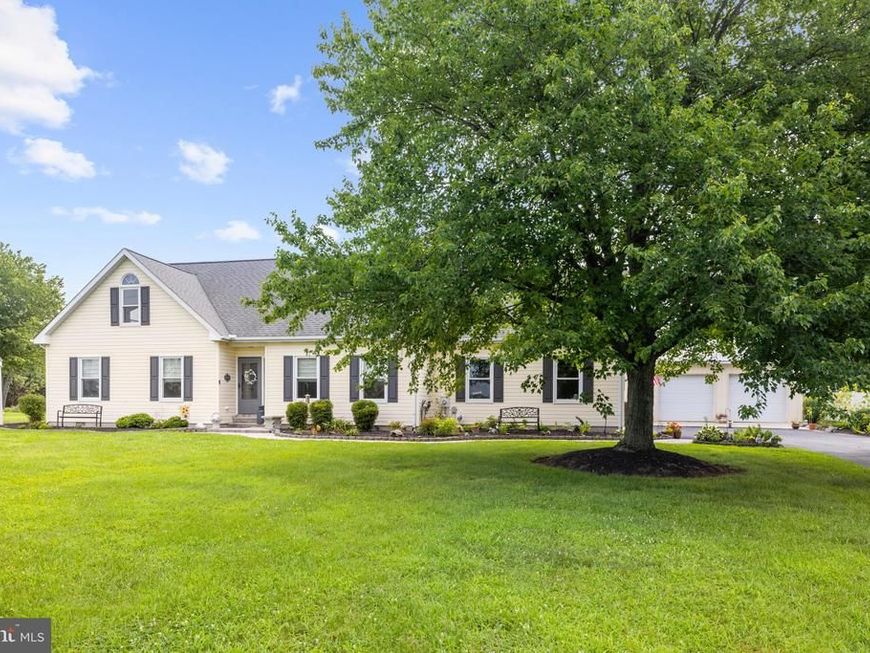
**OPEN HOUSE, Sunday, 10/11, Noon - 2:00pm** 1-Acre Centreville Home with Detached Pole Barn & Major System Upgrades This move-in-ready 1-acre Centreville property paired with a large detached pole barn delivers complete peace of mind with major mechanical upgrades, including a 3-year-old heat pump, 1-year-old water heater, replacement windows (2018), and a high-end water treatment and softener system. Designed for low-maintenance living and effortless entertaining, the home features a screened-in porch, custom paver patio, partially fenced yard, updated lighting, ceiling fans, and four new storm doors. Enjoy space, privacy, and no HOA minutes from Downtown Centreville and US-301.
Property Features
Property Type: Residential - Single Family
Cooling: Central A/C, Ceiling Fan(s), Heat Pump(s)
Fireplaces: 1
Fuel Type: Electric
Garage: 4
Heating: Heat Pump(s), Central
Home Style: Ranch/Rambler
Lot Size: 1.00 Acres
Roof Type: Architectural Shingle
Stories: 2.0
Taxes: $3,637
Year Built: 1991
Feature Descriptions
Accessibility: Level Entry - Main
Additional Structures: Above Grade, Below Grade
Appliances: Refrigerator, Oven/Range - Electric, Microwave, Trash Compactor, Dishwasher, Washer, Dryer, Water Conditioner - Owned
Exterior: Vinyl Siding
Exterior: Extensive Hardscape, Outbuilding(s)
Fencing: Partially
Fireplace: Free Standing, Gas/Propane
Flooring: Hardwood, Tile/Brick
Interior: Bathroom - Walk-In Shower, Breakfast Area, Ceiling Fan(s), Entry Level Bedroom, Family Room Off Kitchen, Floor Plan - Traditional, Kitchen - Country, Primary Bath(s), Recessed Lighting, Skylight(s), Upgraded Countertops, Walk-in Closet(s), Wood Floors
Lot: Landscaping
Lot Dimensions: 1.00 Acre(S)
Parking Features: Paved Driveway
Parking Notes: 12 Total Parking Spaces
Rooms: Primary Bedroom, Bedroom 2,Bedroom 3,Kitchen, Family Room, Office, Primary Bathroom, Full Bath
Sewer: Private Septic Tank
SQFT Above Finished: 2228
SQFT Total Finished: 2228
Structure Type: Detached
Total Garage/Parking Spaces: 12
Water: Private
Local Schools
High School: QUEEN ANNE'S COUNTY
Middle School: CENTREVILLE
Elementary School: CENTREVILLE
School District: QUEEN ANNES COUNTY PUBLIC SCHOOLS
Listed By / Shown By
Listed By
Agency Name: Compass
Agency Phone: 4104297425
Shown By
Agent Name: Bob Speelman
Agent Phone: Cell: (540) 247-2482
Agency Title: Berkshire Hathaway HomeServices Homesale Realty

 First American
Estimate Your Payment
Estimated Payment
$ 1,674.98 per month $1,212.93 Principal & Interest $303.08 Property Tax $158.96 Homeowner's Insurance

 Corporate Office - 215 S Centerville Rd. Lancaster, PA 17603
639 Poplar School Road | MLS# MDQA2018228
This single family home located at 639 Poplar School Road, Centreville, MD 21617 is currently listed for sale with an asking price of $545,000. This property was built in 1991 and has 3 bedrooms and 2 full baths with 2228 sq. ft. Poplar School Road is located in the CENTREVILLE subdivision within the QUEEN ANNES COUNTY PUBLIC SCHOOLS school district. Search CENTREVILLE real estate on www.bobspeelmanrealtor.com today.