Cell: (540) 247-2482 | Office:(301) 745-1620

BEDS4
BATHS4 full 1 partial
SQUARE FEET2,766
MLS#MDFR2083940
STATUSACTIVE
PROPERTY TYPEResidential - Single Family
SCHOOLFREDERICK COUNTY PUBLIC SCHOOLS
Property Description
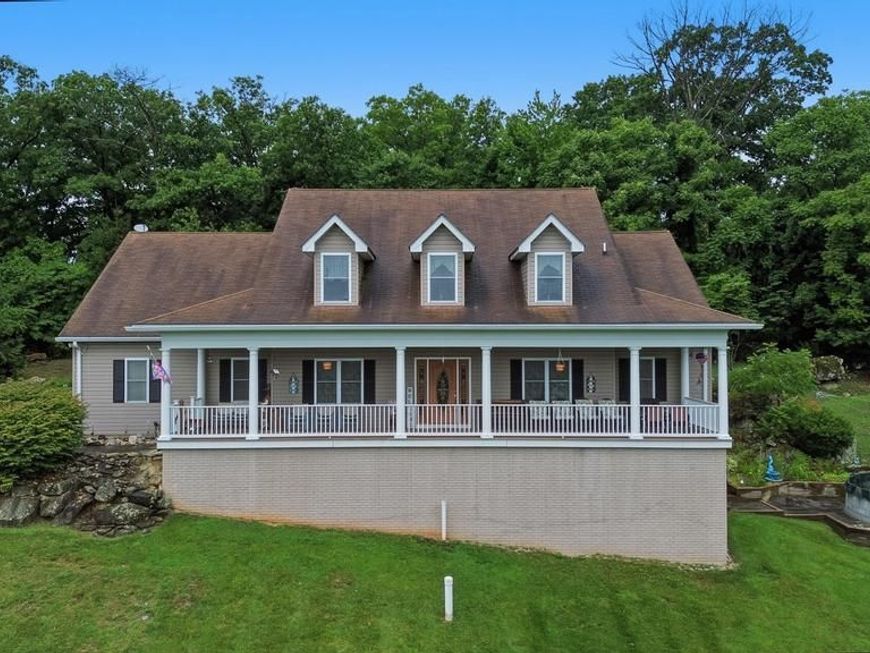
Major Price Improvement! The seller has made a substantial price adjustment and is motivated to sell. This is an outstanding opportunity to own a remarkable property at exceptional value. Distinguished Mountain Estate on 12 Private Acres with Panoramic Views. Nestled on a sprawling 12-acre lot, this exquisite residence harmonizes luxury with the tranquility of nature, which are mostly wooded with very low maintenance. The architectural charm of this home is evident in its blend of Cabin/Lodge, Cape Cod, Colonial, and Traditional styles, creating a warm and inviting atmosphere. Step inside to discover a meticulously maintained interior featuring rich wood floors, crown moldings, and elegant wainscoting that exude sophistication. The gourmet kitchen, equipped with appliances and upgraded countertops, is a culinary enthusiast's dream, seamlessly flowing into the family room, perfect for entertaining. Enjoy cozy evenings by the wood-burning fireplace or unwind in the luxurious jet tub of the spa-like bathroom. With four spacious bedrooms and four and a half baths, comfort and privacy are paramount. Some of the special amenities are: 9ft ceilings on first level, 20ft cathedral ceiling over living room, 2 large attic storage areas and lots of storage throughout home. The first floor office with a view and has with built in speakers for front porch enjoyment. Outside, the property boasts a personal above-ground pool, surrounded by lush landscaping and mature trees, offering a serene retreat. Multiple decks and porches invite you to savor panoramic mountain views and scenic vistas, making every moment you spent a delight outdoors. The additional outbuilding provides ample storage, while the oversized garage ensures convenience. This home is not just a residence; it is a lifestyle, where every detail has been thoughtfully curated for those who appreciate the finer things in life. Experience the perfect blend of elegance and comfort in this exceptional property. There is a new garage/shop partially built onsite, ready to be finished with some remaining construction materials to complete the original plans. Owner will provide all information. This is a must see home for all nature lovers. Seller Is Highly Motivated and Has Just Reduced the Price—Don't Miss This Opportunity!
Property Features
Property Type: Residential - Single Family
Basement: Yes
Basement: Connecting Stairway, Fully Finished, Improved, Shelving, Space For Rooms, Walkout Level, Windows, Outside Entrance
Cooling: Central A/C, Heat Pump(s)
Fireplaces: 1
Fuel Type: Electric
Garage: 3
Heating: Heat Pump(s)
Home Style: Cabin/Lodge, Cape Cod, Colonial, Traditional
Lot Size: 12.00 Acres
Roof Type: Asphalt
Stories: 2.0
Taxes: $7,663
Year Built: 2006
Feature Descriptions
Additional Structures: Above Grade
Appliances: Dishwasher, Extra Refrigerator/Freezer, Cooktop, Dryer - Electric, Oven - Double, Refrigerator, Washer
Exterior: Combination
Exterior: Outbuilding(s), Exterior Lighting
Fireplace: Flue for Stove, Wood
Flooring: Wood
Interior: Bar, Bathroom - Jetted Tub, Bathroom - Walk-In Shower, Breakfast Area, Built-Ins, Ceiling Fan(s), Chair Railings, Crown Moldings, Dining Area, Entry Level Bedroom, Family Room Off Kitchen, Floor Plan - Open, Formal/Separate Dining Room, Kitchen - Gourmet, Pantry, Recessed Lighting, Upgraded Countertops, Wainscotting, Walk-in Closet(s), Wood Floors
Lot: Front Yard, Landscaping, Mountainous, Premium, Rear Yard, Secluded, SideYard(s), Trees/Wooded, Unrestricted
Lot Dimensions: 12.00 Acre(S)
Number of Rooms: 18
Parking Features: Gravel Driveway
Parking Notes: 6 Total Parking Spaces
Pet Restrictions: No Pet Restrictions
Sewer: Septic Exists
Special View Info: Mountain, Panoramic, Scenic Vista, Trees/Woods
SQFT Above Finished: 2766
SQFT Total Finished: 2766
Structure Type: Detached
Swimming Pool: Above Ground
Total Garage/Parking Spaces: 6
Utilities: Electric Available
Water: Well
Wooded: Yes
Local Schools
High School: CATOCTIN
Middle School: THURMONT
Elementary School: THURMONT
School District: FREDERICK COUNTY PUBLIC SCHOOLS
Listed By / Shown By
Listed By
Agency Name: Mackintosh, Inc.
Agency Phone: 3016620155
Shown By
Agent Name: Bob Speelman
Agent Phone: Cell: (540) 247-2482
Agency Title: Berkshire Hathaway HomeServices Homesale Realty

 First American
Estimate Your Payment
Estimated Payment
$ 2,778.23 per month $1,891.73 Principal & Interest $638.58 Property Tax $247.92 Homeowner's Insurance

 Corporate Office - 215 S Centerville Rd. Lancaster, PA 17603
7020 Debold Road | MLS# MDFR2083940
This single family home located at 7020 Debold Road, Sabillasville, MD 21780 is currently listed for sale with an asking price of $850,000. This property was built in 2006 and has 4 bedrooms and 4 full and 1 partial baths with 2766 sq. ft. Debold Road is located within the FREDERICK COUNTY PUBLIC SCHOOLS school district. Search Sabillasville real estate on www.bobspeelmanrealtor.com today.