Cell: (540) 247-2482 | Office:(301) 745-1620

BEDS3
BATHS2 full 1 partial
SQUARE FEET4,453
MLS#MDTA2014756
STATUSACTIVE
PROPERTY TYPEResidential - Single Family
SUBDIVISIONCOOKES HOPE
SCHOOLTALBOT COUNTY PUBLIC SCHOOLS
Property Description
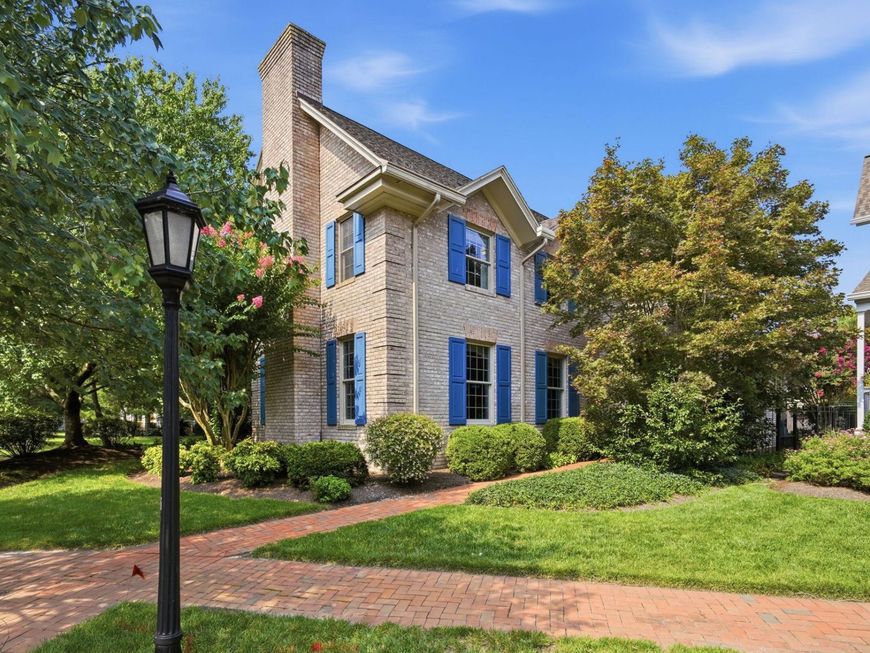
Beautifully positioned on a quiet cul-de-sac in the sought-after community of Cooke’s Hope, this distinguished brick residence offers timeless architecture, generously scaled interiors, a beautifully landscaped private garden with green house, and a detached two-car garage with a private studio above. Designed for both everyday comfort and elegant entertaining, the home is filled with natural light and features a thoughtfully planned floor plan. The welcoming living room is defined by high ceilings, a gas fireplace, and ample space for multiple seating areas, including room for a grand piano. At the heart of the home, the expansive kitchen combines exceptional storage with a large center island, Corian countertops, quality appliances, and a casual dining area. A spacious library / family room with custom built-in shelving provides an inviting retreat, while the adjoining enclosed sunroom overlooks the garden and creates a seamless connection to the outdoors. An elevator provides convenient access to the second level (new carpet thorughout), where the spacious primary suite features a tray ceiling and a large well-appointed bath with two walk-in closets, separate vanities, a generous walk-in shower, and towel warmers. Two additional bedrooms offer abundant closet space and share a skylit hall bath. Easily accessible attic space provides excellent additional storage. The mudroom and laundry room is thoughtfully equipped with built-in cabinetry, a utility sink, and direct access to the garden. Outside, mature landscaping, brick hardscaping, and a fountain create a private and tranquil setting. Above the detached garage, the studio with half bath offers exceptional flexibility as a home office, guest suite, fitness room, or creative workspace. Residents of Cooke’s Hope enjoy an outstanding collection of amenities, including scenic walking trails, ponds, tennis and pickleball courts, a fitness room, community gathering spaces, and a waterfront dock with slips and kayak storage. A rare opportunity to own a beautifully maintained home that offers timeless design, exceptional versatility, and the distinctive lifestyle of one of Easton’s premier communities.
Property Features
Property Type: Residential - Single Family
Cooling: Central A/C, Heat Pump(s)
Fireplaces: 1
Fuel Type: Natural Gas
Garage: 2
Heating: Radiator
Home Style: Traditional
Lot Size: 0.25 Acres
Roof Type: Shingle
Stories: 2.0
Taxes: $7,287
Year Built: 1997
Feature Descriptions
Accessibility: Elevator
Additional Structures: Above Grade
Appliances: Built-In Microwave, Cooktop, Dishwasher, Dryer, Exhaust Fan, Freezer, Oven - Wall, Oven/Range - Electric, Refrigerator, Stainless Steel Appliances, Washer, Water Heater - Tankless
Electric: 120/240V
Exterior: Brick, Frame, Stick Built
Exterior: Exterior Lighting, Sidewalks, Street Lights
Fireplace: Fireplace - Glass Doors, Gas/Propane, Mantel(s)
Flooring: Hardwood, Carpet
HOA Fee: $4864.00/Annually
Interior: Bathroom - Stall Shower, Bathroom - Tub Shower, Built-Ins, Carpet, Cedar Closet(s), Ceiling Fan(s), Crown Moldings, Elevator, Floor Plan - Traditional, Kitchen - Eat-In, Kitchen - Gourmet, Kitchen - Island, Kitchen - Table Space, Pantry, Primary Bath(s), Recessed Lighting, Studio, Upgraded Countertops, Walk-in Closet(s), Wood Floors
Lot: Front Yard, Landscaping, Private, Premium, Rear Yard, SideYard(s), Trees/Wooded
Lot Dimensions: 0.25 Acre(S)
Parking Notes: 2 Total Parking Spaces
Sewer: Public Sewer
Special View Info: Garden/Lawn, Trees/Woods
SQFT Above Finished: 4453
SQFT Total Finished: 4453
Structure Type: Detached
Total Garage/Parking Spaces: 2
Utilities: Natural Gas Available
Water: Public
Windows: Double Hung, Screens, Transom
Wooded: Yes
Local Schools
School District: TALBOT COUNTY PUBLIC SCHOOLS
Listed By / Shown By
Listed By
Agency Name: TTR Sotheby's International Realty
Agency Phone: 4106733344
Shown By
Agent Name: Bob Speelman
Agent Phone: Cell: (540) 247-2482
Agency Title: Berkshire Hathaway HomeServices Homesale Realty

 First American
Estimate Your Payment
Estimated Payment
$ 3,502.07 per month $2,559.40 Principal & Interest $607.25 Property Tax $335.42 Homeowner's Insurance

 Corporate Office - 215 S Centerville Rd. Lancaster, PA 17603
7040 Old School House Lane | MLS# MDTA2014756
This single family home located at 7040 Old School House Lane , Easton, MD 21601 is currently listed for sale with an asking price of $1,150,000. This property was built in 1997 and has 3 bedrooms and 2 full and 1 partial baths with 4453 sq. ft. Old School House Lane is located in the COOKES HOPE subdivision within the TALBOT COUNTY PUBLIC SCHOOLS school district. Search COOKES HOPE real estate on www.bobspeelmanrealtor.com today.