Cell: (540) 247-2482 | Office:(301) 745-1620

BEDS2
BATHS1 full
SQUARE FEET775
MLS#PADE2121880
STATUSACTIVE
PROPERTY TYPEResidential - Single Family
SUBDIVISIONGARDEN CITY
SCHOOLWALLINGFORD-SWARTHMORE
Property Description
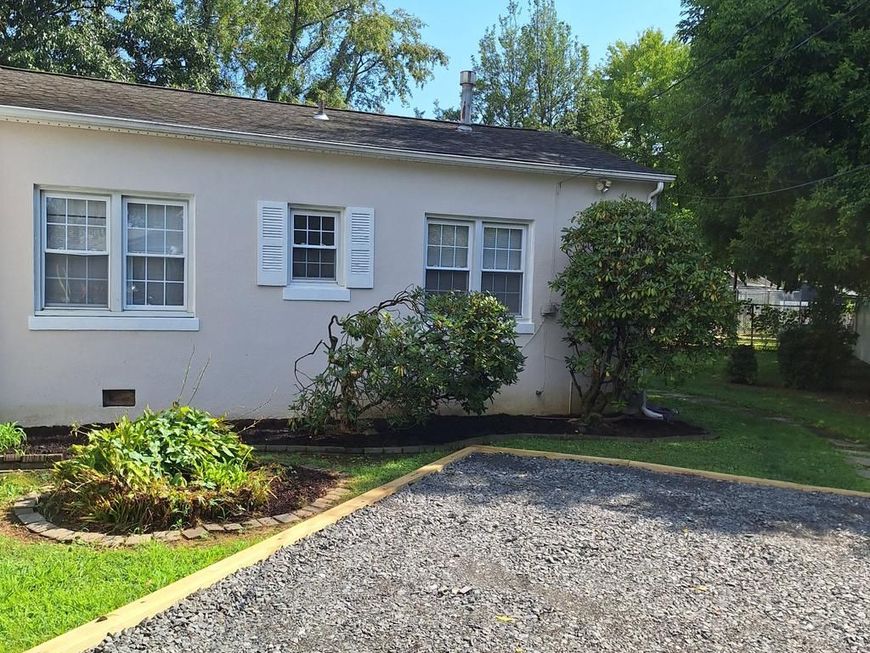
Beautiful 2 Bedroom Ranch is in Move right in condition! New Eat in Kitchen with Granite Counters, New SS Stove & Built in Microwave, New SS Dishwasher, New SS Refridgerator , New Flooring, New Bath, New Heating & Central Air, Ceiling fans, Freshly Painted Throughout, its just waiting for you to enjoy with the large Fenced back yard and view of Park view. Great for Yard gatherings , Summer BBQ with Picnic Table already therefor the lucky buyer.Wallingford Swarthmore Schools! Walk 2 Blocks to Elem school, Walk a few blocks to Public Bus, Train about 1.5 mile away. Downtown Media about 6-8 minutes away with Great Eateries & shops. Brookhaven 1.5 mile away with 3 Grocery stores, 3 banks, Hand & Stone, Chicken Fillet & pretty much all daily needs only minutes away. 476 & I-95 entries within 5 to7 minutes. New construction Twins 300 feet away starting at 680k, yet this just listed twin in under $230k!! Opportunity knocks for a lucky buyer today!
Property Features
Property Type: Residential - Single Family
Cooling: Central A/C
Fuel Type: Natural Gas
Heating: Forced Air
Home Style: Ranch/Rambler
Lot Size: 0.14 Acres
Roof Type: Architectural Shingle
Stories: 1.0
Taxes: $3,081
Year Built: 1946
Feature Descriptions
Additional Structures: Above Grade, Below Grade
Appliances: Built-In Range, Built-In Microwave, Dishwasher, Stainless Steel Appliances
Electric: 100 Amp Service, Circuit Breakers
Exterior: Masonry
Exterior: Awning(s), Exterior Lighting, Flood Lights, Play Area, Sidewalks, Street Lights
Fencing: Chain Link
Flooring: Laminated
Interior: Ceiling Fan(s)
Location: Suburban
Lot: Backs - Parkland, Cul-de-sac, Front Yard, Level, Rear Yard, SideYard(s)
Lot Dimensions: 0.14 Acre(S)
Municipality: NETHER PROVIDENCE TWP
Number of Rooms: 5
Parking Features: Gravel Driveway
Parking Notes: 2 Total Parking Spaces
Sewer: Public Sewer
Special View Info: Other, Trees/Woods
SQFT Above Finished: 775
SQFT Total Finished: 775
Structure Type: Twin/Semi-Detached
Total Garage/Parking Spaces: 2
Utilities: Natural Gas Available
Water: Public
Windows: Replacement
Local Schools
High School: STRATH HAVEN
Middle School: STRATH HAVEN
Elementary School: NETHR PROV
School District: WALLINGFORD-SWARTHMORE
Listed By / Shown By
Listed By
Agency Name: Long & Foster Real Estate, Inc.
Agency Phone: 6108928300
Shown By
Agent Name: Bob Speelman
Agent Phone: Cell: (540) 247-2482
Agency Title: Berkshire Hathaway HomeServices Homesale Realty

 First American
Estimate Your Payment
Estimated Payment
$ 832.94 per month $509.43 Principal & Interest $256.75 Property Tax $66.76 Homeowner's Insurance

 Corporate Office - 215 S Centerville Rd. Lancaster, PA 17603
706 Lansing Court | MLS# PADE2121880
This single family home located at 706 Lansing Court , Wallingford, PA 19086 is currently listed for sale with an asking price of $228,900. This property was built in 1946 and has 2 bedrooms and 1 full baths with 775 sq. ft. Lansing Court is located in the GARDEN CITY subdivision within the WALLINGFORD-SWARTHMORE school district. Search GARDEN CITY real estate on www.bobspeelmanrealtor.com today.