Cell: (540) 247-2482 | Office:(301) 745-1620

BEDS3
BATHS1 full 1 partial
SQUARE FEET1,702
MLS#MDMC2257018
STATUSACTIVE
PROPERTY TYPEResidential - Single Family
SUBDIVISIONROLLING TERRACE
SCHOOLMONTGOMERY COUNTY PUBLIC SCHOOLS
Property Description
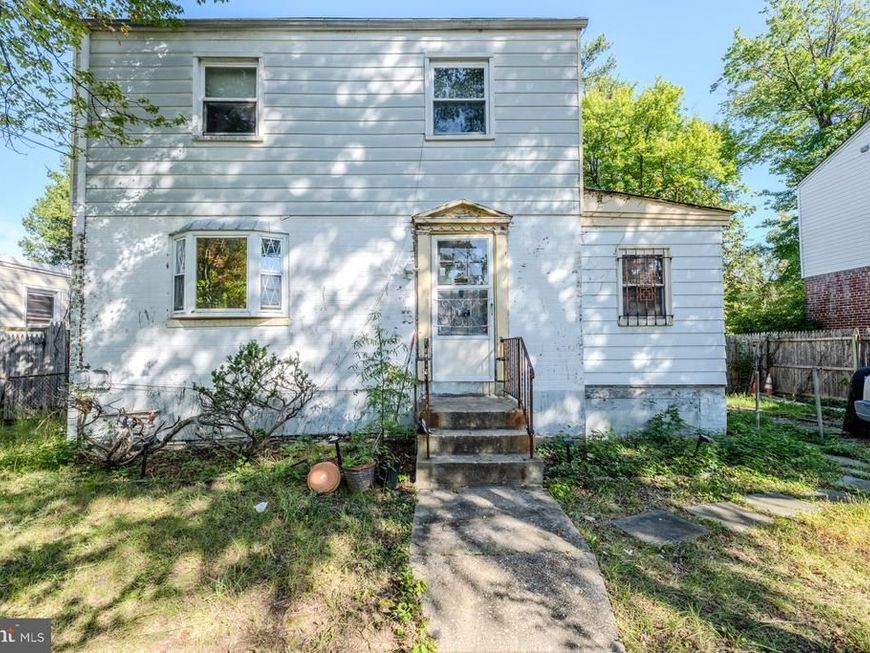
Great investment opportunity in the Rolling Terrace community with no HOA. This three-bedroom, one-and-a-half-bath single-family home offers plenty of space and possibilities. The main level features a living room, separate den, formal dining room with chair rail and bay window, kitchen with granite countertops, half bathroom, and a spacious family room. A small mudroom provides convenient access to the fenced backyard surrounded by trees. Upstairs are three bedrooms and a full hall bathroom. The partially finished basement includes a flexible rec room and laundry area. Complete with a private driveway and generously sized yard, this home needs some work but is ready for your personal touches and vision!
Property Features
Property Type: Residential - Single Family
Basement: Yes
Basement: Full, Connecting Stairway, Partially Finished
Cooling: Central A/C
Fuel Type: Natural Gas
Heating: Forced Air
Home Style: Colonial
Lot Size: 0.14 Acres
Stories: 3.0
Taxes: $5,571
Year Built: 1948
Feature Descriptions
Additional Structures: Above Grade, Below Grade
Appliances: Dryer, Washer
Exterior: Brick, Aluminum Siding
Exterior: Exterior Lighting, Sidewalks
Fencing: Chain Link, Fully, Rear, Wood
Flooring: Carpet, Ceramic Tile, Hardwood
Interior: Bathroom - Tub Shower, Carpet, Chair Railings, Dining Area, Family Room Off Kitchen, Formal/Separate Dining Room, Upgraded Countertops, Wood Floors
Lot: Backs to Trees, Front Yard, Level, Rear Yard, SideYard(s)
Lot Dimensions: 0.14 Acre(S)
Parking Features: Concrete Driveway
Parking Notes: 2 Total Parking Spaces
Rooms: Living Room, Dining Room, Primary Bedroom, Bedroom 2,Bedroom 3,Kitchen, Family Room, Den, Laundry, Recreation Room, Full Bath, Half Bath
Sewer: Public Sewer
Special View Info: Garden/Lawn, Trees/Woods
SQFT Above Finished: 1422
SQFT Below Finished: 280
SQFT Total Finished: 1702
Structure Type: Detached
Total Garage/Parking Spaces: 2
Water: Public
Windows: Bay/Bow
Local Schools
High School: MONTGOMERY BLAIR
Middle School: SILVER SPRING INTERNATIONAL
Elementary School: ROLLING TERRACE
School District: MONTGOMERY COUNTY PUBLIC SCHOOLS
Listed By / Shown By
Listed By
Agency Name: Keller Williams Realty
Agency Phone: 7036791700
Shown By
Agent Name: Bob Speelman
Agent Phone: Cell: (540) 247-2482
Agency Title: Berkshire Hathaway HomeServices Homesale Realty

 First American
Estimate Your Payment
Estimated Payment
$ 1,710.28 per month $1,101.66 Principal & Interest $464.25 Property Tax $144.38 Homeowner's Insurance

 Corporate Office - 215 S Centerville Rd. Lancaster, PA 17603
712 Ludlow Street | MLS# MDMC2257018
This single family home located at 712 Ludlow Street, Takoma Park, MD 20912 is currently listed for sale with an asking price of $495,000. This property was built in 1948 and has 3 bedrooms and 1 full and 1 partial baths with 1702 sq. ft. Ludlow Street is located in the ROLLING TERRACE subdivision within the MONTGOMERY COUNTY PUBLIC SCHOOLS school district. Search ROLLING TERRACE real estate on www.bobspeelmanrealtor.com today.