Cell: (540) 247-2482 | Office:(301) 745-1620

BEDS4
BATHS2 full 1 partial
SQUARE FEET2,600
MLS#MDCC2022756
STATUSPENDING
PROPERTY TYPEResidential - Single Family
SUBDIVISIONTHE PRESERVE AT SOUTHFIELDS
SCHOOLCECIL COUNTY PUBLIC SCHOOLS
Property Description
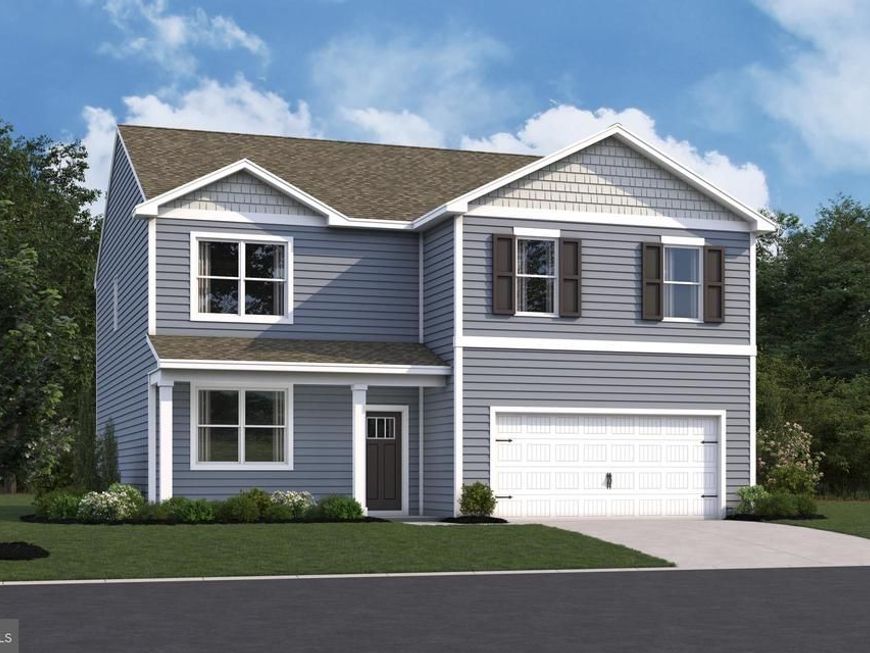
Introducing the Henley, a 2,600 square foot open concept new home in The Preserve at Southfields at 712 Queensbury Court in Elkton, MD. This home offers four bedrooms, two and a half bathrooms, a flex room, an upstairs living area, an unfinished walk-out basement, and a two-car garage. The home’s welcoming foyer creates the perfect space to greet your guests. In the front of the home, the flex room with an abundance of natural light could be used as a home office or a den. Past the foyer, you enter the well-designed kitchen that features a generous amount of white cabinetry and granite counter space, a corner pantry, an island with a sink and additional room for seating. The kitchen has an eat-in dining space that is open to the spacious great room. Also located on the first floor are the powder room, a sizeable coat closet and access to the two-car garage. Upstairs, the main bedroom boasts a generous walk-in closet and an oversized owner’s bathroom with a linen closet, toilet closet and walk-in shower. The three additional large bedrooms and open upstairs living area allow for everyone to have their own space. The second floor also features a roomy secondary bathroom with double vanity, a conveniently located laundry room, and an additional hall linen closet. The home will include a white window treatment package and a fully sodded, irrigated, and landscaped yard giving you complete peace of mind living in your new home. Pictures, artist renderings, photographs, colors, features, and sizes are for illustration purposes only and will vary from the homes as built. Image representative of plan only and may vary as built. Images are of model home and include custom design features that may not be available in other homes.
Property Features
Property Type: Residential - Single Family
Basement: Yes
Basement: Walkout Level, Unfinished, Interior Access, Poured Concrete, Rough Bath Plumb
Cooling: Central A/C, Programmable Thermostat
Fuel Type: Electric
Garage: 2
Heating: 90% Forced Air, Programmable Thermostat
Home Style: Contemporary
Lot Size: 0.14 Acres
Roof Type: Architectural Shingle
Stories: 2.0
Taxes: $8,830
Year Built: 2026
Feature Descriptions
Accessibility: 2+ Access Exits
Additional Structures: Above Grade
Appliances: Dishwasher, Disposal, Energy Efficient Appliances, Microwave, Oven/Range - Electric, Stainless Steel Appliances, Water Heater
Building Name: NONE AVAILABLE
Community Amenities: Common Grounds, Jog/Walk Path, Tot Lots/Playground
Electric: 200+ Amp Service
Exterior: Batts Insulation, Blown-In Insulation, Concrete, Stic
Exterior: Lawn Sprinkler, Sidewalks, Street Lights
Flooring: Carpet, Laminate Plank
HOA Fee: $50.00/Monthly
Interior: Bathroom - Tub Shower, Bathroom - Walk-In Shower, Carpet, Combination Kitchen/Living, Floor Plan - Open, Kitchen - Eat-In, Kitchen - Island, Primary Bath(s), Recessed Lighting, Upgraded Countertops, Walk-in Closet(s), Window Treatments
Lot: Backs to Trees
Lot Dimensions: 0.14 Acre(S)
Parking Features: Concrete Driveway
Parking Notes: 4 Total Parking Spaces
Pet Restrictions: Cats OK, Dogs OK
Sewer: Public Sewer
Special View Info: Trees/Woods
SQFT Above Finished: 2600
SQFT Total Finished: 2600
Structure Type: Detached
Total Garage/Parking Spaces: 4
Water: Public
Local Schools
High School: ELKTON HS
Middle School: ELKTON MID
Elementary School: HOLLY HALL
School District: CECIL COUNTY PUBLIC SCHOOLS
Listed By / Shown By
Listed By
Agency Name: D.R. Horton Realty of Virginia, LLC
Agency Phone: 3014072600
Shown By
Agent Name: Bob Speelman
Agent Phone: Cell: (540) 247-2482
Agency Title: Berkshire Hathaway HomeServices Homesale Realty

 First American
Estimate Your Payment
Estimated Payment
$ 1,933.51 per month $1,058.90 Principal & Interest $735.83 Property Tax $138.77 Homeowner's Insurance

 Corporate Office - 215 S Centerville Rd. Lancaster, PA 17603
712 Queensbury Court | MLS# MDCC2022756
This single family home located at 712 Queensbury Court, Elkton, MD 21921 is currently listed for sale with an asking price of $475,790. This property was built in 2026 and has 4 bedrooms and 2 full and 1 partial baths with 2600 sq. ft. Queensbury Court is located in the THE PRESERVE AT SOUTHFIELDS subdivision within the CECIL COUNTY PUBLIC SCHOOLS school district. Search THE PRESERVE AT SOUTHFIELDS real estate on www.bobspeelmanrealtor.com today.