Cell: (540) 247-2482 | Office:(301) 745-1620

BEDS3
BATHS2 full
SQUARE FEET2,628
MLS#MDAA2154346
STATUSACTIVE
PROPERTY TYPEResidential - Single Family
SUBDIVISIONWHITEHALL BEACH
SCHOOLANNE ARUNDEL COUNTY PUBLIC SCHOOLS
Property Description
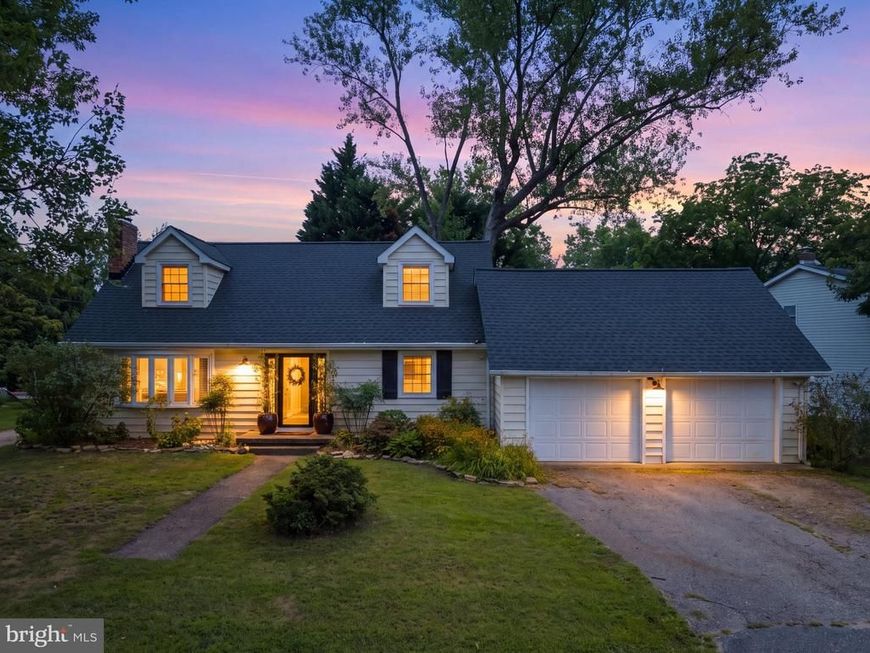
Charming English cottage vibe on this thoughtfully revived Cape Cod on nicely landscaped lot with lush gardens and friendly fire pit to congregate around. Enjoy the slow and friendly walkers, runners and bikers with no thru traffic of Whitehall Beach reminiscent of times past with a wooden school bus stop. Main level opens into gorgeous large living room framed with a wood fireplace and rich hardwoods, a kitchen recently redone with GE stainless appliances, double convection ovens, gold rimmed hardware on cabinets and quartz counters set off with a cool built-in seating area.. Step down into a full length all season sunroom with walls of crank-out Anderson windows where you can work, play and enjoy the tranquil gardens and escape to a side pretty patio under a pergola. Gardeners will love the raised gardens and sunny flat yard but still room for games. Upstairs, the whole level is a magical primary suite with wood beamed ceilings with a work-out area, sitting area, dressing area and private bath. Desired Broadneck Schools. Community access to dock was damaged by a fallen tree and will be repaired in the future. Community is a volunteer social organization with a $75/year contribution. We need a contingency to find home of choice, but think we found one, just need time to wrap it up with your contract. Priced to move with OPEN HOUSE planned Sunday the 30th 10-1.
Property Features
Property Type: Residential - Single Family
Basement: Yes
Basement: Daylight, Partial, Improved, Interior Access, Outside Entrance, Shelving, Side Entrance, Sump Pump, Walkout Stairs, Windows, Workshop
Cooling: Ceiling Fan(s), Ductless/Mini-Split, Programmable Th
Fireplaces: 1
Fuel Type: Electric, Oil, Wood
Garage: 2
Heating: Baseboard - Hot Water, Central, Forced Air
Home Style: Cape Cod
Lot Size: 0.17 Acres
Roof Type: Asphalt
Stories: 3.0
Taxes: $5,480
Year Built: 1960
Feature Descriptions
Accessibility: Level Entry - Main
Additional Structures: Above Grade, Below Grade
Appliances: Built-In Microwave, Built-In Range, Dishwasher, Dryer, Energy Efficient Appliances, Exhaust Fan, ENERGY STAR Refrigerator, ENERGY STAR Dishwasher, ENERGY STAR Clothes Washer, Microwave, Oven - Double, Oven - Self Cleaning, Oven/Range - Electric, Refrigerator, Stainless Steel Appliances, Stove, Washer, Water Conditioner - Owned, Water Heater
Community Amenities: Boat Dock/Slip, Water/Lake Privileges
Electric: 200+ Amp Service
Exterior: Shingle Siding
Exterior: Exterior Lighting, Outbuilding(s), Play Area, Secure Storage
Fireplace: Brick, Mantel(s), Wood
Flooring: Ceramic Tile, Hardwood, Laminate Plank, Luxury Vinyl Tile, Solid Hardwood, Wood
Interior: Bathroom - Stall Shower, Bathroom - Tub Shower, Built-Ins, Breakfast Area, Ceiling Fan(s), Combination Dining/Living, Combination Kitchen/Living, Dining Area, Entry Level Bedroom, Exposed Beams, Family Room Off Kitchen, Floor Plan - Open, Floor Plan - Traditional, Kitchen - Eat-In, Kitchen - Country, Kitchen - Table Space, Primary Bath(s), Upgraded Countertops, Wainscotting, Water Treat System, Wood Floors
Lot: Backs to Trees, Corner, Front Yard, Landscaping, No Thru Street, Level, Premium, SideYard(s)
Lot Dimensions: 0.17 Acre(S)
Parking Features: Concrete Driveway, Gravel Driveway, Paved Parking, Paved Driveway, Secure Parking
Parking Notes: 8 Total Parking Spaces
Pet Restrictions: No Pet Restrictions
Rooms: Living Room, Bedroom 2,Bedroom 3,Kitchen, Family Room, Bedroom 1,Sun/Florida Room, Bathroom 1
Sewer: Approved System, On Site Septic, Private Sewer
Special View Info: Garden/Lawn
SQFT Above Finished: 1728
SQFT Below Finished: 900
SQFT Total Finished: 2628
Structure Type: Detached
Total Garage/Parking Spaces: 8
Utilities: Cable TV Available
Water: Conditioner, Filter, Well
Windows: Casement, Bay/Bow, Screens, Sliding, Storm
Room Sizes
Bedroom 1: 36 x 17 Level - Upper 1
Sun/Florida Room: 20 x 14 Level - Main
Kitchen: 20 x 12 Level - Main
Living Room: 20 x 14 Level - Main
Family Room: 26 x 20 Level - Lower 1
Local Schools
High School: BROADNECK
Middle School: SEVERN RIVER
Elementary School: WINDSOR FARM
School District: ANNE ARUNDEL COUNTY PUBLIC SCHOOLS
Listed By / Shown By
Listed By
Agency Name: RE/MAX Executive
Agency Phone: 4105448800
Shown By
Agent Name: Bob Speelman
Agent Phone: Cell: (540) 247-2482
Agency Title: Berkshire Hathaway HomeServices Homesale Realty

 First American
Estimate Your Payment
Estimated Payment
$ 2,218.03 per month $1,557.28 Principal & Interest $456.67 Property Tax $204.09 Homeowner's Insurance

 Corporate Office - 215 S Centerville Rd. Lancaster, PA 17603
721 Black Forest Road | MLS# MDAA2154346
This single family home located at 721 Black Forest Road , Annapolis, MD 21409 is currently listed for sale with an asking price of $699,721. This property was built in 1960 and has 3 bedrooms and 2 full baths with 2628 sq. ft. Black Forest Road is located in the WHITEHALL BEACH subdivision within the ANNE ARUNDEL COUNTY PUBLIC SCHOOLS school district. Search WHITEHALL BEACH real estate on www.bobspeelmanrealtor.com today.