Cell: (540) 247-2482 | Office:(301) 745-1620

BEDS3
BATHS1 full
SQUARE FEET1,088
MLS#PASK2029022
STATUSACTIVE
PROPERTY TYPEResidential - Single Family
SCHOOLNORTH SCHUYLKILL
Property Description
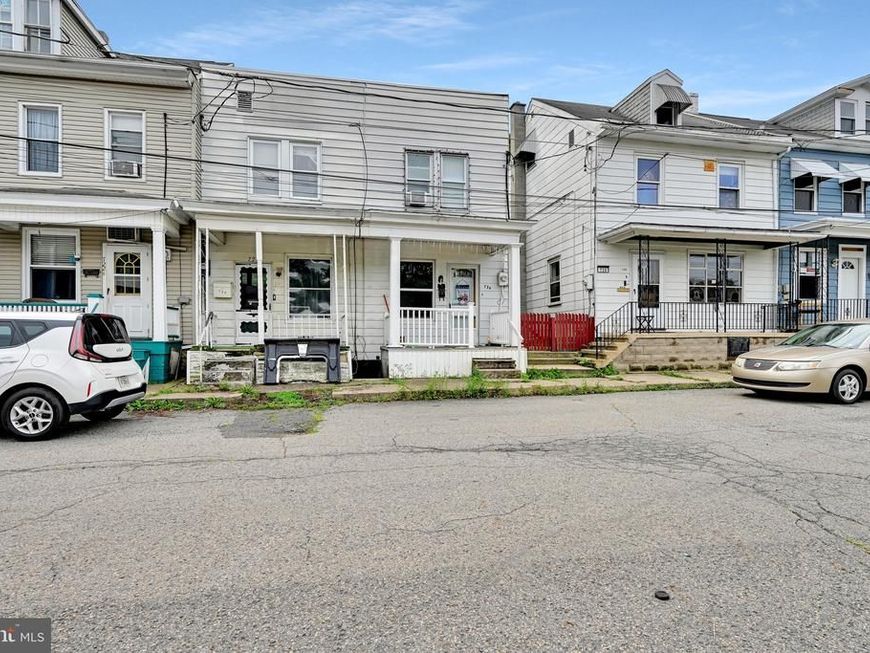
Looking for your next investment property or a place to call your own? This Ashland home is currently tenant-occupied with a long-term tenant, making it a great opportunity for an investor, while also offering potential as a starter home. The home features 3 private bedrooms with closets, 1 full bathroom, and convenient main-floor laundry. Recent updates include a new hot water heater in 2025 and some replacement windows. Propane wall heaters on the main floor and in the basement provide an additional heat source. Outside, you’ll find a backyard with space to relax, play, or entertain. Whether you’re looking to expand your rental portfolio or purchase your first home, this property is worth a look. Call today to schedule your private tour!
Property Features
Property Type: Residential - Single Family
Basement: Yes
Basement: Partial
Cooling: None
Fuel Type: Electric
Heating: Baseboard - Electric
Home Style: Traditional
Lot Size: 0.03 Acres
Stories: 2.0
Taxes: $1,202
Year Built: 1920
Feature Descriptions
Additional Structures: Above Grade, Below Grade
Exterior: Frame
Lot Dimensions: 0.03 Acre(S)
Municipality: ASHLAND BORO
Rooms: Living Room, Dining Room, Bedroom 2,Bedroom 3,Kitchen, Bedroom 1
Sewer: Public Sewer
SQFT Above Finished: 1088
SQFT Total Finished: 1088
Structure Type: Twin/Semi-Detached
Water: Public
Room Sizes
Kitchen: 9 x 19 Level - Main
Living Room: 12 x 12 Level - Main
Dining Room: 12 x 12 Level - Main
Bedroom 1: 10 x 8 Level - Upper 1
Bedroom 2: 9 x 11 Level - Upper 1
Bedroom 3: 12 x 12 Level - Upper 1
Local Schools
School District: NORTH SCHUYLKILL
Listed By / Shown By
Listed By
Agency Name: Saunders Real Estate
Agency Phone: 5705161177
Shown By
Agent Name: Bob Speelman
Agent Phone: Cell: (540) 247-2482
Agency Title: Berkshire Hathaway HomeServices Homesale Realty

 First American
Estimate Your Payment
Estimated Payment
$ 231.06 per month $115.73 Principal & Interest $100.17 Property Tax $15.17 Homeowner's Insurance

 Corporate Office - 215 S Centerville Rd. Lancaster, PA 17603
726 Brock Street | MLS# PASK2029022
This single family home located at 726 Brock Street, Ashland, PA 17921 is currently listed for sale with an asking price of $52,000. This property was built in 1920 and has 3 bedrooms and 1 full baths with 1088 sq. ft. Brock Street is located within the NORTH SCHUYLKILL school district. Search Ashland real estate on www.bobspeelmanrealtor.com today.