Cell: (540) 247-2482 | Office:(301) 745-1620

BEDS3
BATHS1 full
SQUARE FEET1,500
MLS#PANH2010478
STATUSACTIVE
PROPERTY TYPEResidential - Single Family
SCHOOLBANGOR AREA
Property Description
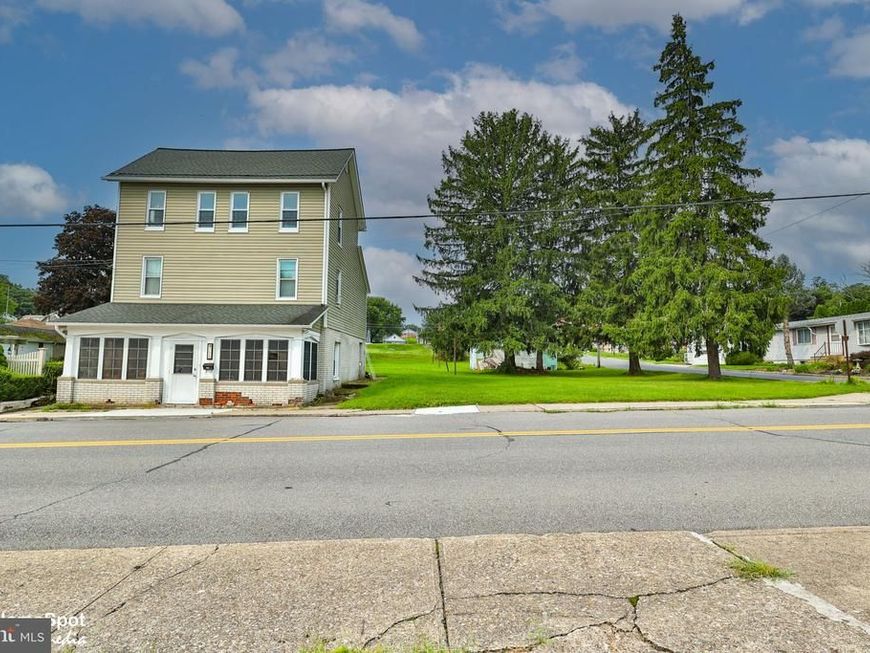
Opportunity awaits with this 3-bedroom, 1-bath detached home situated on a spacious corner lot. Featuring a detached garage and plenty of potential, this property is ideal for investors, flippers, or buyers looking to bring their vision to life. The home requires repairs and updates but offers a great chance to build equity and customize to your needs. The third floor offers the potential to create up to two additional bedrooms, while the fourth-floor attic provides valuable storage space and even more possibilities. Conveniently located and full of opportunity, this property is being sold strictly as-is. Buyer is responsible for any municipal inspections, certifications, and repairs required for closing.
Property Features
Property Type: Residential - Single Family
Cooling: Window Unit(s)
Fuel Type: Natural Gas
Garage: 1
Heating: Forced Air
Home Style: Colonial
Lot Size: 0.40 Acres
Roof Type: Asphalt, Fiberglass
Stories: 2.0
Taxes: $3,526
Year Built: 1900
Feature Descriptions
Additional Structures: Above Grade
Appliances: Oven/Range - Gas, Refrigerator, Dishwasher
Exterior: Vinyl Siding, Brick
Flooring: Laminate Plank, Carpet
Interior: Attic
Lot Dimensions: 0.40 Acre(S)
Municipality: ROSETO BORO
Parking Notes: 1 Total Parking Spaces
Rooms: Living Room, Bedroom 2,Bedroom 3,Kitchen, Bedroom 1,Laundry, Other, Full Bath
Sewer: Public Sewer
Special View Info: Panoramic
SQFT Above Finished: 1500
SQFT Total Finished: 1500
Structure Type: Detached
Total Garage/Parking Spaces: 1
Water: Public
Room Sizes
Living Room: 23 x 13 Level - Main
Kitchen: 16 x 8 Level - Main
Laundry: 6 x 8 Level - Main
Bedroom 1: 12 x 13 Level - Upper 1
Bedroom 2: 15 x 8 Level - Upper 1
Bedroom 3: 13 x 12 Level - Upper 1
Full Bath: 8 x 9 Level - Upper 1
Other: 12 x 14 Level - Upper 2
Other: 12 x 14 Level - Upper 2
Local Schools
School District: BANGOR AREA
Listed By / Shown By
Listed By
Agency Name: Coldwell Banker Hearthside-Allentown
Agency Phone: 6104655600
Shown By
Agent Name: Bob Speelman
Agent Phone: Cell: (540) 247-2482
Agency Title: Berkshire Hathaway HomeServices Homesale Realty

 First American
Estimate Your Payment
Estimated Payment
$ 797.28 per month $445.11 Principal & Interest $293.83 Property Tax $58.33 Homeowner's Insurance

 Corporate Office - 215 S Centerville Rd. Lancaster, PA 17603
726 Garibaldi Avenue | MLS# PANH2010478
This single family home located at 726 Garibaldi Avenue , Bangor, PA 18013 is currently listed for sale with an asking price of $200,000. This property was built in 1900 and has 3 bedrooms and 1 full baths with 1500 sq. ft. Garibaldi Avenue is located within the BANGOR AREA school district. Search Bangor real estate on www.bobspeelmanrealtor.com today.