Cell: (540) 247-2482 | Office:(301) 745-1620

BEDS4
BATHS1 full 1 partial
SQUARE FEET1,756
MLS#MDAA2156992
STATUSACTIVE
PROPERTY TYPEResidential - Single Family
SUBDIVISIONMUNROE GARDENS
SCHOOLANNE ARUNDEL COUNTY PUBLIC SCHOOLS
Property Description
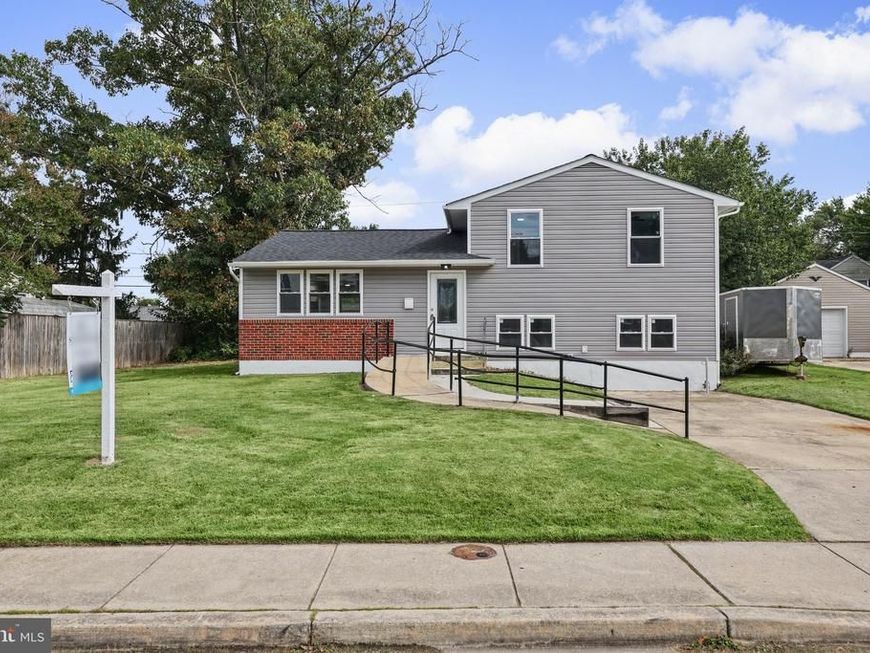
Discover the charm of this beautifully renovated split-level home in the desirable Munroe Gardens neighborhood. With a major renovation completed in 2026, this residence seamlessly blends modern elegance with classic comfort. Boasting 4 spacious bedrooms and 1.5 baths, it offers ample space for relaxation and entertainment. The fully finished basement provides endless possibilities-create a cozy family room, a home office, or a play area. The exterior features durable vinyl siding, ensuring low maintenance and lasting appeal. Enjoy the convenience of a driveway with space for two vehicles, making coming home a breeze. Set on a generous 0.17-acre lot, this property invites outdoor gatherings and personal retreats. The thoughtful layout and contemporary updates cater to today's lifestyle, making it a perfect fit for anyone seeking a move-in-ready home. Experience the perfect blend of comfort, style, and functionality-your dream home awaits!
Property Features
Property Type: Residential - Single Family
Basement: Yes
Basement: Fully Finished
Cooling: Central A/C
Fuel Type: Natural Gas
Heating: Forced Air
Home Style: Split Level
Lot Size: 0.17 Acres
Stories: 3.0
Taxes: $3,642
Year Built: 1956
Feature Descriptions
Additional Structures: Above Grade, Below Grade
Exterior: Vinyl Siding
Lot Dimensions: 0.17 Acre(S)
Parking Notes: 2 Total Parking Spaces
Sewer: Public Sewer
SQFT Above Finished: 1756
SQFT Total Finished: 1756
Structure Type: Detached
Total Garage/Parking Spaces: 2
Water: Public
Local Schools
School District: ANNE ARUNDEL COUNTY PUBLIC SCHOOLS
Listed By / Shown By
Listed By
Agency Name: Douglas Realty LLC
Agency Phone: 4102553690
Shown By
Agent Name: Bob Speelman
Agent Phone: Cell: (540) 247-2482
Agency Title: Berkshire Hathaway HomeServices Homesale Realty

 First American
Estimate Your Payment
Estimated Payment
$ 1,486.35 per month $1,045.79 Principal & Interest $303.50 Property Tax $137.05 Homeowner's Insurance

 Corporate Office - 215 S Centerville Rd. Lancaster, PA 17603
727 Delmar Avenue | MLS# MDAA2156992
This single family home located at 727 Delmar Avenue, Glen Burnie, MD 21061 is currently listed for sale with an asking price of $469,900. This property was built in 1956 and has 4 bedrooms and 1 full and 1 partial baths with 1756 sq. ft. Delmar Avenue is located in the MUNROE GARDENS subdivision within the ANNE ARUNDEL COUNTY PUBLIC SCHOOLS school district. Search MUNROE GARDENS real estate on www.bobspeelmanrealtor.com today.