Cell: (540) 247-2482 | Office:(301) 745-1620

BEDS4
BATHS2 full
SQUARE FEET2,016
MLS#PASK2028340
STATUSACTIVE
PROPERTY TYPEResidential - Single Family
SUBDIVISIONFRACKVILLE
SCHOOLNORTH SCHUYLKILL
Property Description
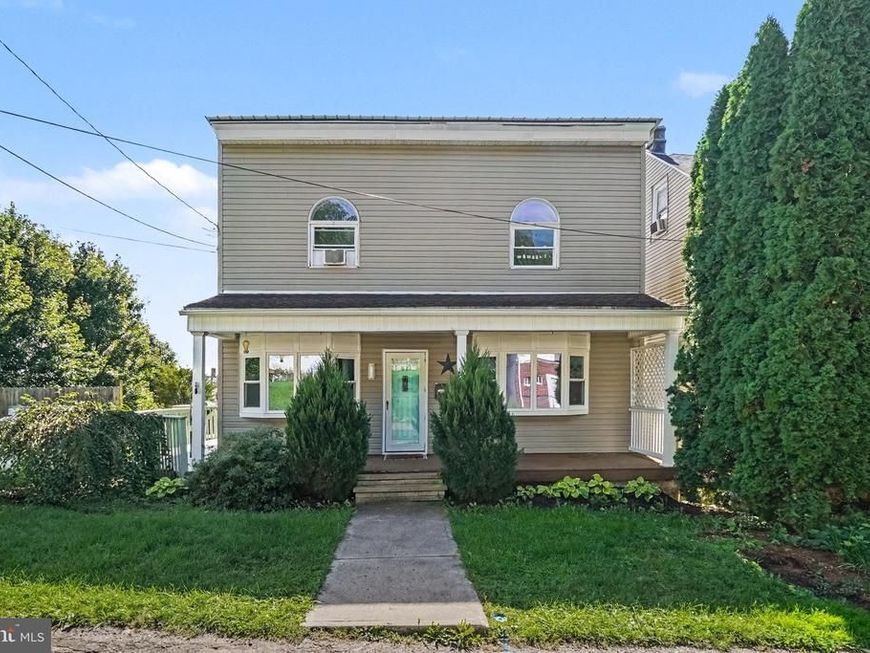
728 W. John St., in the desireable Englewood area of Frackville offers approximately 2116 square foot of adaptable living space located on a quiet residential street in Frackville. The first floor includes a large double living room that can remain one open area or be arranged into two distinct spaces along with an additional room that works well as a fourth bedroom , office or hobby room. A full bath is located on the main level and the second floor features three bedrooms connected by an extra wide hallway and another full bath. The kitchen includes stainless steel appliances, an eat at bar and ample room for everyday cooking and future personalization. This home also provides both a storage shed and an unfinished basement for additional space. The property features a large, flat and fully fenced yard that supports a wide range of outdoor uses from play to gardening or simple relaxation. As a true detached home it offers privacy and room to grow. A new metal roof was JUST installed in July 2026 ! With generous interior square footage, a versatile layout and a lovely neighborhood environment this home presents an inviting setting for many different lifestyles. Call today for your private showing and see if your next chapter begins here !
Property Features
Property Type: Residential - Single Family
Basement: Yes
Basement: Full
Cooling: None
Fuel Type: Propane - Leased
Heating: Hot Water & Baseboard - Electric
Home Style: Traditional
Lot Size: 0.24 Acres
Roof Type: Metal
Stories: 2.0
Taxes: $8,818
Year Built: 1900
Feature Descriptions
Additional Structures: Above Grade, Below Grade
Appliances: Refrigerator, Stove, Microwave
Exterior: Vinyl Siding
Fencing: Fully
Interior: Stove - Wood
Lot: Level
Lot Dimensions: 0.24 Acre(S)
Municipality: BUTLER TWP
Rooms: Living Room, Dining Room, Kitchen, Family Room, Laundry
Sewer: Public Sewer
SQFT Above Finished: 2016
SQFT Total Finished: 2016
Structure Type: Detached
Utilities: Propane
Water: Public
Local Schools
School District: NORTH SCHUYLKILL
Listed By / Shown By
Listed By
Agency Name: BHHS Homesale Realty - Schuylkill Haven

Shown By
Agent Name: Bob Speelman
Agent Phone: Cell: (540) 247-2482
 First American
Estimate Your Payment
Estimated Payment
$ 1,439.66 per month $623.16 Principal & Interest $734.83 Property Tax $81.67 Homeowner's Insurance

 Corporate Office - 215 S Centerville Rd. Lancaster, PA 17603
728 W John Street | MLS# PASK2028340
This single family home located at 728 W John Street, Frackville, PA 17931 is currently listed for sale by BHHS Homesale Realty - Schuylkill Haven, with an asking price of $279,999. This property was built in 1900 and has 4 bedrooms and 2 full baths with 2016 sq. ft. W John Street is located in the FRACKVILLE subdivision within the NORTH SCHUYLKILL school district. Search FRACKVILLE real estate on www.bobspeelmanrealtor.com today.