Cell: (540) 247-2482 | Office:(301) 745-1620

BEDS4
BATHS2 full
SQUARE FEET2,087
MLS#MDTA2015040
STATUSACTIVE
PROPERTY TYPEResidential - Single Family
SUBDIVISIONEASTON
SCHOOLTALBOT COUNTY PUBLIC SCHOOLS
Property Description
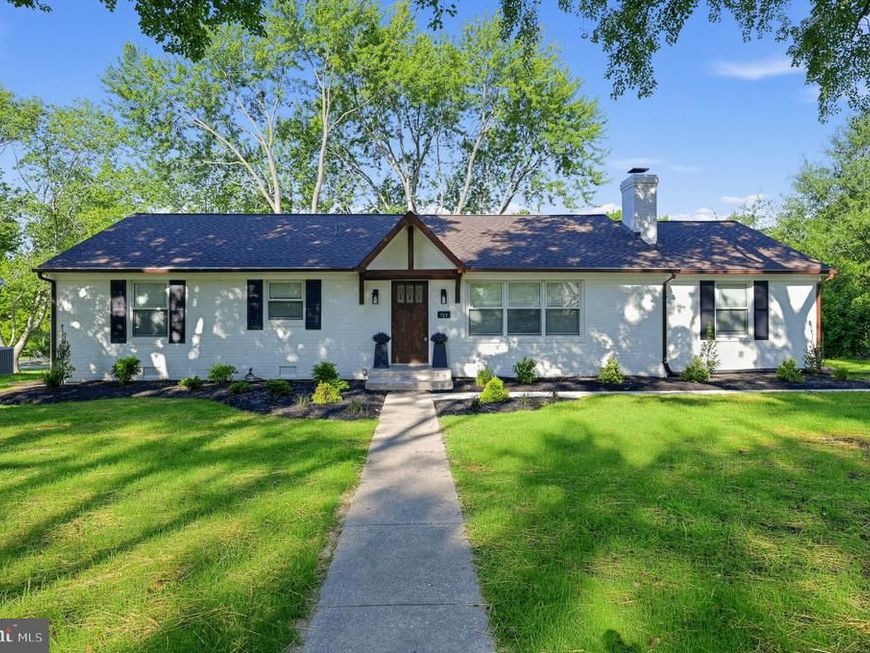
Beautifully renovated 4-bedroom, 2-full-bath brick rancher in Easton! This move-in-ready home features a spacious, open-concept layout with plenty of room to spread out, including an additional oversized family room. The updated kitchen showcases white cabinetry, granite countertops, stainless steel appliances, tile backsplash, and a large center island. Enjoy a cozy fireplace with built-in shelving, recessed lighting, and beautiful natural wood details throughout. The spacious primary suite features a wood-plank ceiling, built-in cabinetry, and a renovated bath with a custom-tiled walk-in shower. Complete with a brand-new roof, this turnkey home offers the perfect combination of space, character, and modern updates—ready for its next owner!
Property Features
Property Type: Residential - Single Family
Cooling: Central A/C
Fuel Type: Natural Gas
Heating: 90% Forced Air
Home Style: Ranch/Rambler
Lot Size: 0.27 Acres
Roof Type: Architectural Shingle
Stories: 1.0
Taxes: $3,980
Year Built: 1971
Feature Descriptions
Additional Structures: Above Grade, Below Grade
Appliances: Built-In Microwave, Dishwasher, Stainless Steel Appliances, Stove, Refrigerator
Exterior: Brick
Flooring: Luxury Vinyl Plank
Interior: Bathroom - Walk-In Shower, Combination Kitchen/Living, Floor Plan - Open
Lot Dimensions: 0.27 Acre(S)
Parking Notes: 2 Total Parking Spaces
Sewer: Public Sewer
SQFT Above Finished: 2087
SQFT Total Finished: 2087
Structure Type: Detached
Total Garage/Parking Spaces: 2
Water: Public
Local Schools
School District: TALBOT COUNTY PUBLIC SCHOOLS
Listed By / Shown By
Listed By
Agency Name: Taylor Properties
Agency Phone: 3019702447
Shown By
Agent Name: Bob Speelman
Agent Phone: Cell: (540) 247-2482
Agency Title: Berkshire Hathaway HomeServices Homesale Realty

 First American
Estimate Your Payment
Estimated Payment
$ 1,713.63 per month $1,221.84 Principal & Interest $331.67 Property Tax $160.13 Homeowner's Insurance

 Corporate Office - 215 S Centerville Rd. Lancaster, PA 17603
729 Elwood Avenue | MLS# MDTA2015040
This single family home located at 729 Elwood Avenue, Easton, MD 21601 is currently listed for sale with an asking price of $549,000. This property was built in 1971 and has 4 bedrooms and 2 full baths with 2087 sq. ft. Elwood Avenue is located in the EASTON subdivision within the TALBOT COUNTY PUBLIC SCHOOLS school district. Search EASTON real estate on www.bobspeelmanrealtor.com today.