Cell: (540) 247-2482 | Office:(301) 745-1620

BEDS3
BATHS1 full
SQUARE FEET1,456
MLS#PACC2008012
STATUSACTIVE
PROPERTY TYPEResidential - Single Family
SCHOOLLEHIGHTON AREA
Property Description
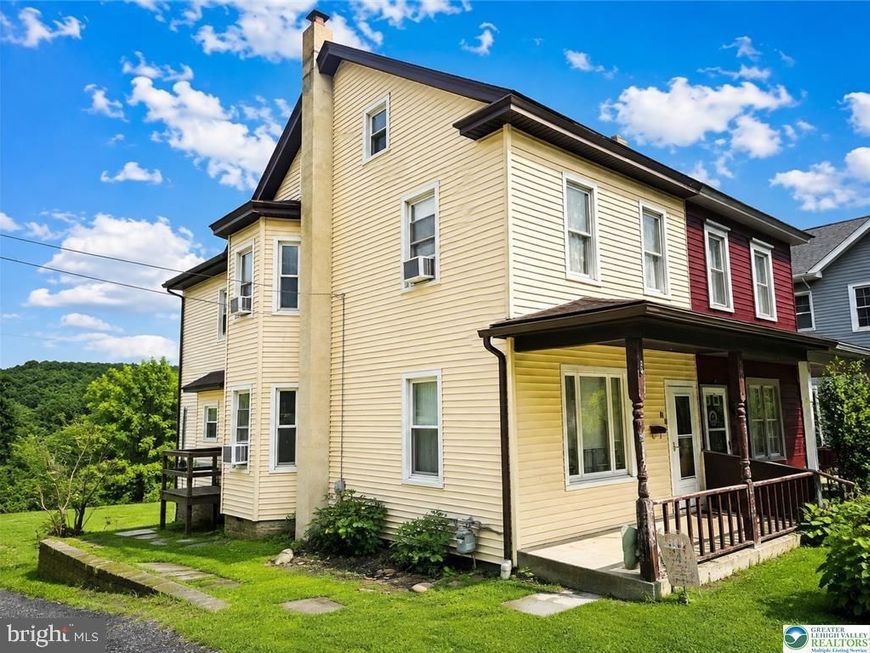
OOOOHHHH! Somebody is going to be blessed! This large twin is now for sale in Lehighton and there is a LOT here for ONLY $125,000! 3 bedrooms, 1 bath, move-in ready, plus an attic AND basement for plenty of extra storage. Outside, you'll find a nice-sized yard and off-street parking. Add in public water and sewer, LOW TAXES, and a brand-new high-efficiency gas furnace with on-demand hot water, and you've got a home designed to keep the cost of homeownership very affordable! And here's the BIG one... STOP RENTING! This location is eligible for the USDA Rural Housing NO MONEY DOWN program for qualified buyers! You may not need the big down payment you thought you did to become a homeowner. Showings begin Saturday following the Open House from 11–1! USDA financing is subject to buyer, property, lender, and program eligibility.
Property Features
Property Type: Residential - Single Family
Basement: Yes
Basement: Full
Cooling: Window Unit(s)
Fuel Type: Natural Gas
Heating: Baseboard - Hot Water
Lot Size: 0.08 Acres
Roof Type: Asphalt, Fiberglass, Shingle
Stories: 3.0
Taxes: $1,582
Year Built: 1935
Feature Descriptions
Additional Structures: Above Grade, Below Grade
Appliances: Dryer - Electric, Oven/Range - Electric, Washer, Refrigerator
Electric: 100 Amp Service
Exterior: Vinyl Siding
Flooring: Carpet, Vinyl
Interior: Attic
Lot: Level, Rear Yard
Lot Dimensions: 0.08 Acre(S)
Municipality: MAHONING TWP
Number of Rooms: 6
Parking Notes: 20 Total Parking Spaces
Rooms: Living Room, Dining Room, Bedroom 2,Bedroom 3,Kitchen, Bedroom 1,Full Bath
Sewer: Public Sewer
SQFT Above Finished: 1456
SQFT Total Finished: 1456
Structure Type: Twin/Semi-Detached
Total Garage/Parking Spaces: 20
Utilities: Above Ground, Cable TV Available, Electric Available, Phone Available, Sewer Available, Water Available
Water: Public
Windows: Insulated
Room Sizes
Kitchen: 16 x 16 Level - Main
Dining Room: 15 x 14 Level - Main
Living Room: 16 x 13 Level - Main
Bedroom 1: 16 x 14 Level - Upper 1
Bedroom 2: 14 x 14 Level - Upper 1
Bedroom 3: 14 x 9 Level - Upper 1
Full Bath: 8 x 6 Level - Upper 1
Local Schools
School District: LEHIGHTON AREA
Listed By / Shown By
Listed By
Agency Name: Castle Gate Realty
Agency Phone: 6103793524
Shown By
Agent Name: Bob Speelman
Agent Phone: Cell: (540) 247-2482
Agency Title: Berkshire Hathaway HomeServices Homesale Realty

 First American
Estimate Your Payment
Estimated Payment
$ 446.49 per month $278.20 Principal & Interest $131.83 Property Tax $36.46 Homeowner's Insurance

 Corporate Office - 215 S Centerville Rd. Lancaster, PA 17603
729 N 1st Street | MLS# PACC2008012
This single family home located at 729 N 1st Street, Lehighton, PA 18235 is currently listed for sale with an asking price of $125,000. This property was built in 1935 and has 3 bedrooms and 1 full baths with 1456 sq. ft. N 1st Street is located within the LEHIGHTON AREA school district. Search Lehighton real estate on www.bobspeelmanrealtor.com today.