Cell: (540) 247-2482 | Office:(301) 745-1620

BEDS3
BATHS2 full
SQUARE FEET1,260
MLS#MDFR2089496
STATUSPENDING
PROPERTY TYPEResidential - Single Family
SCHOOLFREDERICK COUNTY PUBLIC SCHOOLS
Property Description
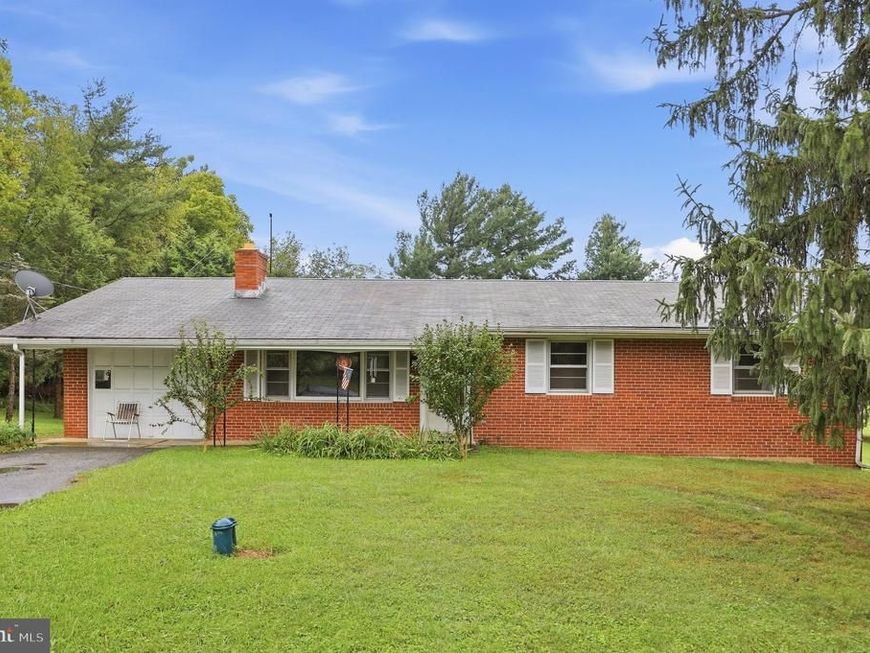
Offered for sale for the very first time, 7303 Ira Sears Road is a classic brick rancher situated on a beautiful 1-acre lot in scenic Adamstown, surrounded by picturesque farmland and peaceful country views. Sold As-is. This home offers three large bedrooms and one full bath, and hardwood floors throughout much of the main level. The spacious living room features a stone fireplace, creating a warm and inviting focal point, while the sunny kitchen opens to a comfortable dining area. The unfinished lower level offers plenty of potential for additional living space and includes a second full bath, laundry area, abundant storage, and a walk-out to the backyard. An attached one-car garage provides additional convenience. With its brick construction, beautiful rural setting, and one-acre lot, this longtime family home offers a wonderful opportunity for its next owner to make it their own. Enjoy peaceful country living while still being conveniently located near Frederick, commuter routes, shopping, and everyday amenities.
Property Features
Property Type: Residential - Single Family
Basement: Yes
Basement: Full, Walkout Level, Unfinished
Cooling: None
Fireplaces: 1
Fuel Type: Oil
Garage: 1
Heating: Baseboard - Hot Water
Home Style: Ranch/Rambler
Lot Size: 1.00 Acres
Roof Type: Shingle
Stories: 2.0
Taxes: $4,856
Year Built: 1966
Feature Descriptions
Additional Structures: Above Grade, Below Grade
Appliances: Dryer, Oven/Range - Electric, Range Hood, Refrigerator, Washer
Exterior: Brick
Fencing: Rear, Wood
Fireplace: Mantel(s)
Flooring: Hardwood, Vinyl
Interior: Dining Area, Entry Level Bedroom, Floor Plan - Traditional, Kitchen - Table Space, Wood Floors
Lot Dimensions: 1.00 Acre(S)
Parking Features: Paved Driveway
Parking Notes: 5 Total Parking Spaces
Rooms: Living Room, Dining Room, Bedroom 2,Bedroom 3,Kitchen, Bedroom 1,Laundry, Bathroom 1,Bathroom 2
Sewer: On Site Septic
SQFT Above Finished: 1260
SQFT Total Finished: 1260
Structure Type: Detached
Total Garage/Parking Spaces: 5
Water: Well
Windows: Storm
Local Schools
School District: FREDERICK COUNTY PUBLIC SCHOOLS
Listed By / Shown By
Listed By
Agency Name: J&B Real Estate
Agency Phone: 3012713487
Shown By
Agent Name: Bob Speelman
Agent Phone: Cell: (540) 247-2482
Agency Title: Berkshire Hathaway HomeServices Homesale Realty

 First American
Estimate Your Payment
Estimated Payment
$ 1,348.63 per month $834.59 Principal & Interest $404.67 Property Tax $109.38 Homeowner's Insurance

 Corporate Office - 215 S Centerville Rd. Lancaster, PA 17603
7303 Ira Sears Road | MLS# MDFR2089496
This single family home located at 7303 Ira Sears Road, Adamstown, MD 21710 is currently listed for sale with an asking price of $375,000. This property was built in 1966 and has 3 bedrooms and 2 full baths with 1260 sq. ft. Ira Sears Road is located within the FREDERICK COUNTY PUBLIC SCHOOLS school district. Search Adamstown real estate on www.bobspeelmanrealtor.com today.