Cell: (540) 247-2482 | Office:(301) 745-1620

BEDS3
BATHS1 full
SQUARE FEET1,152
MLS#PADE2122080
STATUSACTIVE
PROPERTY TYPEResidential - Townhouse
SUBDIVISIONDREXEL PARK GARDEN
SCHOOLUPPER DARBY
Property Description
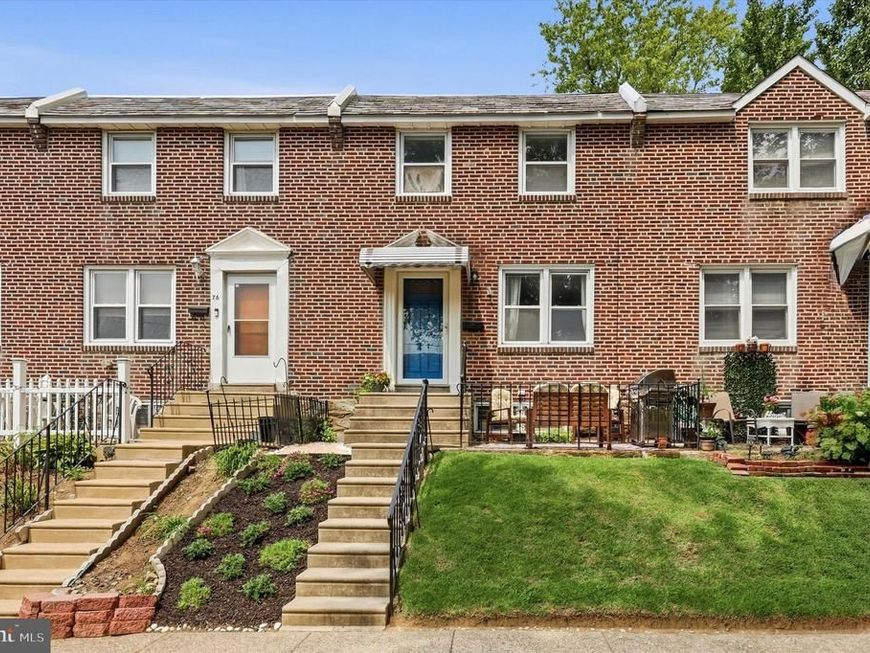
Welcome to 74 S Harwood Ave, a charming brick townhouse in the desirable Drexel Park Gardens section of Upper Darby. This beautifully maintained 3-bedroom home features a newer, open-concept kitchen with a convenient breakfast bar and eating area, creating a great space for everyday living and entertaining. The bright living room welcomes you with an abundance of natural light, while beautiful hardwood floors add warmth and character throughout. Additional highlights include central air, replacement windows, and fresh paint throughout, making this home truly move-in ready. The rear driveway provides convenient off-street parking and leads to a garage for additional storage or parking. A wonderful opportunity to own a spacious brick townhouse in a convenient Upper Darby location close to shopping, dining, transportation, and area amenities.
Property Features
Property Type: Residential - Townhouse
Basement: Yes
Basement: Partial, Outside Entrance
Cooling: Central A/C
Fuel Type: Natural Gas
Garage: 1
Heating: Central
Home Style: Colonial
Lot Size: 0.03 Acres
Stories: 2.0
Taxes: $5,204
Year Built: 1950
Feature Descriptions
Additional Structures: Above Grade, Below Grade
Exterior: Brick
Lot Dimensions: 0.03 Acre(S)
Municipality: UPPER DARBY TWP
Parking Notes: 1 Total Parking Spaces
Sewer: Public Sewer
SQFT Above Finished: 1152
SQFT Total Finished: 1152
Structure Type: Interior Row/Townhouse
Total Garage/Parking Spaces: 1
Water: Public
Local Schools
High School: UPPER DARBY SENIOR
School District: UPPER DARBY
Listed By / Shown By
Listed By
Agency Name: Long & Foster Real Estate, Inc.
Agency Phone: 6108532700
Shown By
Agent Name: Bob Speelman
Agent Phone: Cell: (540) 247-2482
Agency Title: Berkshire Hathaway HomeServices Homesale Realty

 First American
Estimate Your Payment
Estimated Payment
$ 1,000.04 per month $500.75 Principal & Interest $433.67 Property Tax $65.63 Homeowner's Insurance

 Corporate Office - 215 S Centerville Rd. Lancaster, PA 17603
74 S Harwood Avenue | MLS# PADE2122080
This townhouse located at 74 S Harwood Avenue , Upper Darby, PA 19082 is currently listed for sale with an asking price of $225,000. This property was built in 1950 and has 3 bedrooms and 1 full baths with 1152 sq. ft. S Harwood Avenue is located in the DREXEL PARK GARDEN subdivision within the UPPER DARBY school district. Search DREXEL PARK GARDEN real estate on www.bobspeelmanrealtor.com today.