Cell: (540) 247-2482 | Office:(301) 745-1620

BEDS2
BATHS2 full 2 partial
SQUARE FEET1,600
MLS#MDAA2157968
STATUSACTIVE
PROPERTY TYPEResidential - Townhouse
SCHOOLANNE ARUNDEL COUNTY PUBLIC SCHOOLS
Property Description
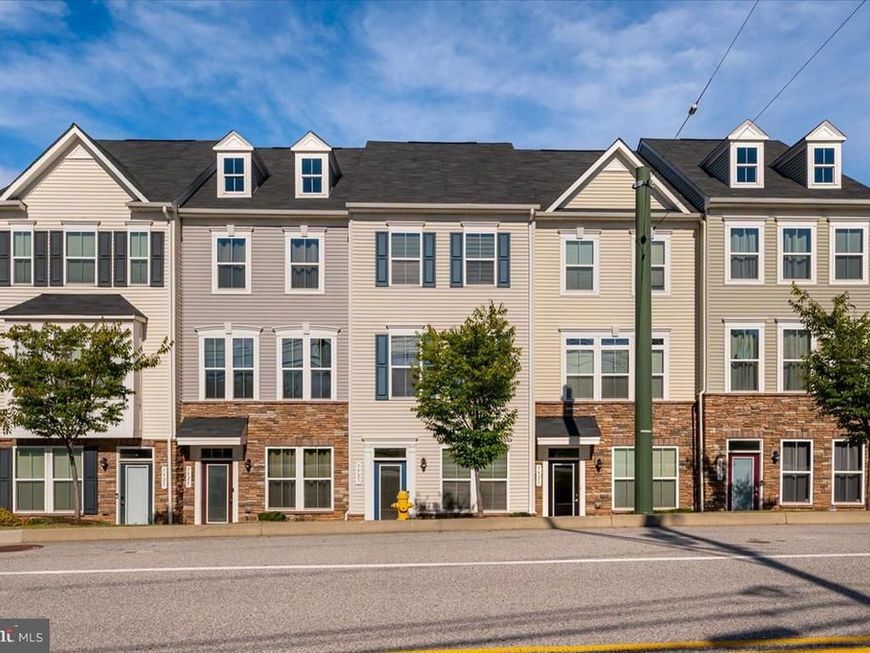
Price improvement! Two private en-suite bedrooms, four bathrooms, and a first-floor rec room make this 2018 Ryan Homes Greystone Village townhome live larger than its floor plan suggests. Both upper-level bedrooms include a full private bath, ideal for roommates, guests, or anyone who values separation and privacy. The first level offers a flexible rec room with its own half bath, perfect as a home office or guest suite, plus a second half bath on the main living level for entertaining. Freshly painted with newly cleaned carpet and move-in ready. One-car rear-load garage. Minutes to Fort Meade, NSA, BWI Airport, Arundel Mills, and Maryland Live, with quick access to Route 100 and I-295 for commutes to both Baltimore and Washington, DC.
Property Features
Property Type: Residential - Townhouse
Cooling: Central A/C
Fuel Type: Natural Gas
Garage: 1
Heating: Energy Star Heating System
Home Style: Colonial
Lot Size: 0.02 Acres
Roof Type: Architectural Shingle
Stories: 3.0
Taxes: $5,075
Year Built: 2018
Feature Descriptions
Accessibility: Doors - Lever Handle(s)
Additional Structures: Above Grade, Below Grade
Appliances: Built-In Microwave, Compactor, Disposal, Dishwasher, Energy Efficient Appliances, ENERGY STAR Dishwasher, ENERGY STAR Freezer, ENERGY STAR Refrigerator, Exhaust Fan, Microwave, Oven - Self Cleaning, Oven - Single, Oven/Range - Gas, Oven/Range - Electric, Refrigerator, Stainless Steel Appliances, Stove, Trash Compactor, Water Heater - Tankless
Community Amenities: Common Grounds
Electric: 200+ Amp Service
Exterior: Frame, Low VOC Products/Finishes, Low VOC Insulation
Exterior: Sidewalks
Flooring: Carpet
HOA Fee: $99.00/Monthly
Interior: Attic/House Fan, Breakfast Area, Carpet, Dining Area, Entry Level Bedroom, Family Room Off Kitchen, Floor Plan - Open, Formal/Separate Dining Room, Kitchen - Eat-In, Kitchen - Island, Primary Bath(s), Recessed Lighting, Sprinkler System, Walk-in Closet(s)
Lot Dimensions: 0.02 Acre(S)
Municipality: Hanover
Parking Features: Asphalt Driveway, Public
Parking Notes: 1 Total Parking Spaces
Pet Restrictions: No Pet Restrictions
Rooms: Living Room, Dining Room, Bedroom 2,Kitchen, Bedroom 1,Laundry, Recreation Room
Sewer: Public Sewer
Special View Info: Street
SQFT Above Finished: 1600
SQFT Total Finished: 1600
Structure Type: Interior Row/Townhouse
Total Garage/Parking Spaces: 1
Utilities: Cable TV, Cable TV Available, Electric Available, Natural Gas Available, Phone Available, Phone Connected, Under Ground, Water Available
Water: Public
Windows: Double Pane, Low-E, Screens
Room Sizes
Bedroom 1: 15 x 11 Level - Upper 2
Bedroom 2: 12 x 10 Level - Upper 2
Dining Room: 12 x 11 Level - Upper 1
Kitchen: 11 x 14 Level - Upper 1
Living Room: 15 x 14 Level - Upper 1
Recreation Room: 15 x 14 Level - Main
Local Schools
School District: ANNE ARUNDEL COUNTY PUBLIC SCHOOLS
Listed By / Shown By
Listed By
Agency Name: EXIT First Realty
Agency Phone: 3013528100
Shown By
Agent Name: Bob Speelman
Agent Phone: Cell: (540) 247-2482
Agency Title: Berkshire Hathaway HomeServices Homesale Realty

 First American
Estimate Your Payment
Estimated Payment
$ 1,555.42 per month $1,001.28 Principal & Interest $422.92 Property Tax $131.22 Homeowner's Insurance

 Corporate Office - 215 S Centerville Rd. Lancaster, PA 17603
7523 Mundell Road | MLS# MDAA2157968
This townhouse located at 7523 Mundell Road, Hanover, MD 21076 is currently listed for sale with an asking price of $449,900. This property was built in 2018 and has 2 bedrooms and 2 full and 2 partial baths with 1600 sq. ft. Mundell Road is located within the ANNE ARUNDEL COUNTY PUBLIC SCHOOLS school district. Search Hanover real estate on www.bobspeelmanrealtor.com today.