Cell: (540) 247-2482 | Office:(301) 745-1620

BEDS4
BATHS2 full
MLS#PALH2017148
STATUSACTIVE
PROPERTY TYPEResidential - Single Family
SUBDIVISIONANCIENT OAK WEST
SCHOOLEAST PENN
Property Description
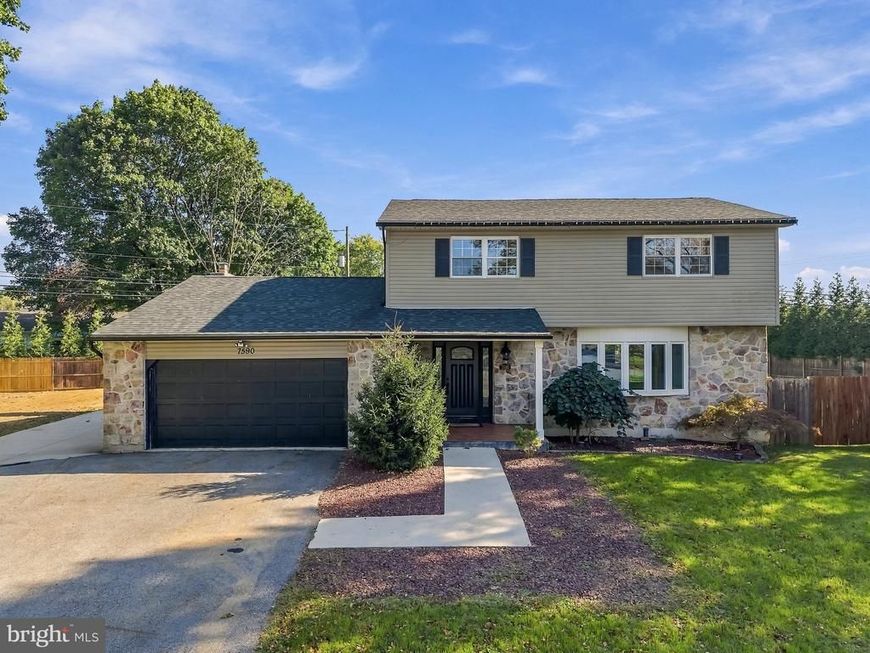
Welcome to this beautifully updated 4-bedroom, 2-full-bath home offering 1,904 square feet of comfortable living space, nestled on a cul-de-sac! With attractive stone exterior accents, numerous major improvements, and distinctive architectural details throughout, this property offers the perfect blend of character, functionality, and modern convenience. Step inside the welcoming foyer featuring decorative tile flooring, elegant crown molding, and a staircase with beautiful dark wood accents and ornamental metal railings. The spacious living room immediately impresses with its decorative ceiling beams, recessed lighting, picture-frame wainscoting, floating shelves, and a gorgeous bay window (2021) that fills the room with natural light. The inviting dining area flows into a spacious kitchen featuring rich wood cabinetry, stainless steel appliances, built-in wall ovens, gas cooktop, decorative tile backsplash, and a generous breakfast bar, ideal for everyday dining and entertaining. A separate family room provides another comfortable gathering space, showcasing a stunning floor-to-ceiling stone fireplace, wood mantel, charming shiplap-style walls, and French doors with built-in blinds leading directly to the backyard. Upstairs, discover four bedrooms, including the primary bedroom with mirrored closet doors, along with beautifully remodeled bathroom (2021) featuring stylish tilework and contemporary finishes. COMFORT MEETS EFFICIENCY! An energy-efficient combination boiler installed in 2020 provides both heating and hot water. Mini-split systems in the dining area and primary bedroom offer additional cooling comfort, with potential capacity for three more indoor units. Ceiling fans throughout add convenience. EXTENSIVE IMPROVEMENTS! Roof, siding, gutters, and flooring (2019); combination boiler (2020); bay window and side concrete parking pad (2021); upstairs bathroom renovations (2021); fencing (2022); and rear concrete patio (2025). Step outside and enjoy a fully fenced, private backyard with a beautiful tree-lined backdrop, offering an inviting setting for outdoor entertaining, relaxation, or recreation. The rear concrete patio creates an ideal space for outdoor furniture and gatherings. Additional features include an unfinished basement with storage possibilities, water softener, sump pump and sump pit, attached two-car garage with electric opener, and abundant off-street parking, including a spacious driveway and additional side concrete parking pad. WITH ITS CUL-DE-SAC LOCATION, EAST PENN SCHOOL DISTRICT, GENEROUS LIVING SPACES, PRIVATE YARD, AND IMPRESSIVE LIST OF UPDATES, THIS HOME TRULY HAS SO MUCH TO OFFER! Schedule your private showing today!
Property Features
Property Type: Residential - Single Family
Basement: Yes
Basement: Full
Cooling: Ductless/Mini-Split, Ceiling Fan(s)
Fireplaces: 1
Fuel Type: Natural Gas
Garage: 2
Heating: Baseboard - Hot Water
Home Style: Colonial
Lot Size: 0.41 Acres
Roof Type: Asphalt
Stories: 2.0
Taxes: $5,656
Year Built: 1970
Feature Descriptions
Accessibility: 2+ Access Exits
Additional Structures: Above Grade, Below Grade
Appliances: Refrigerator, Range Hood, Washer/Dryer Stacked, Water Heater - Tankless, Water Heater - High-Efficiency, Water Conditioner - Owned, Oven - Self Cleaning, Oven - Single, Oven - Wall, Microwave, Cooktop
Electric: 200+ Amp Service
Exterior: Vinyl Siding
Fencing: Wood
Flooring: Luxury Vinyl Plank, Tile/Brick
Interior: Ceiling Fan(s), Crown Moldings, Floor Plan - Open, Formal/Separate Dining Room, Kitchen - Island, Recessed Lighting, Wainscotting
Lot: Cul-de-sac, Front Yard, Private
Lot Dimensions: 0.41 Acre(S)
Municipality: LOWER MILFORD TWP
Parking Features: Asphalt Driveway, Concrete Driveway
Parking Notes: 2 Total Parking Spaces
Pet Restrictions: No Pet Restrictions
Sewer: Public Sewer
Structure Type: Detached
Total Garage/Parking Spaces: 2
Water: Public
Windows: Bay/Bow
Local Schools
High School: EMMAUS
Middle School: LOWER MACUNGIE
Elementary School: ALBURTIS
School District: EAST PENN
Listed By / Shown By
Listed By
Agency Name: I-DO Real Estate
Agency Phone: 4849511655
Shown By
Agent Name: Bob Speelman
Agent Phone: Cell: (540) 247-2482
Agency Title: Berkshire Hathaway HomeServices Homesale Realty

 First American
Estimate Your Payment
Estimated Payment
$ 1,691.94 per month $1,079.18 Principal & Interest $471.33 Property Tax $141.43 Homeowner's Insurance

 Corporate Office - 215 S Centerville Rd. Lancaster, PA 17603
7590 Violet Circle | MLS# PALH2017148
This single family home located at 7590 Violet Circle , Macungie, PA 18062 is currently listed for sale with an asking price of $484,900. This property was built in 1970 and has 4 bedrooms and 2 full baths. Violet Circle is located in the ANCIENT OAK WEST subdivision within the EAST PENN school district. Search ANCIENT OAK WEST real estate on www.bobspeelmanrealtor.com today.