Cell: (540) 247-2482 | Office:(301) 745-1620

BEDS4
BATHS2 full
SQUARE FEET960
MLS#MDCA2030278
STATUSACTIVE
PROPERTY TYPEResidential - Single Family
SUBDIVISIONNORTH CHESAPEAKE BEACH
SCHOOLCALVERT COUNTY PUBLIC SCHOOLS
Property Description
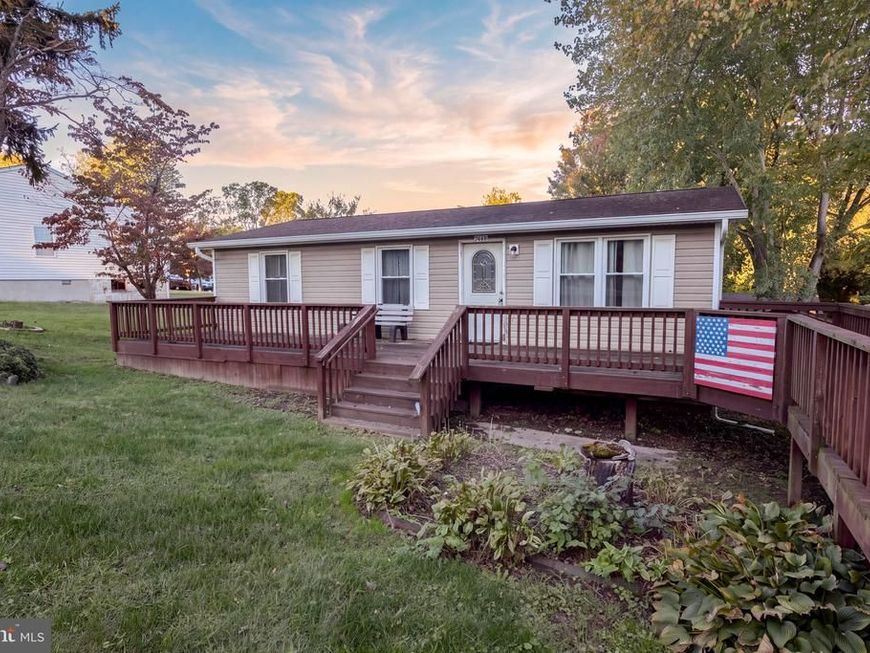
Fantastic investment or starter home at 7609 Bayside Road! Featuring 4 bedrooms, 2 full baths, and a versatile layout split across two full levels. The upper floor offers 3 bedrooms, 1 bath, a living room, and a kitchen, while the lower level includes a rec room, 4th bedroom, full bath/laundry, and a dedicated office/flex room. The seller has taken care of all big-ticket items: new HVAC, water heater, roof, siding, and gutters. The interior is ready for cosmetic updates to build instant equity! Located steps from beaches, walking trails, the marina, Bayfront Park, and the Chesapeake Resort & Spa!
Property Features
Property Type: Residential - Single Family
Basement: Yes
Basement: Connecting Stairway, Daylight, Partial, Interior Access, Outside Entrance
Fuel Type: Electric
Heating: Heat Pump(s)
Home Style: Ranch/Rambler
Lot Size: 0.19 Acres
Roof Type: Architectural Shingle
Stories: 1.0
Taxes: $2,977
Year Built: 1976
Feature Descriptions
Additional Structures: Above Grade, Below Grade
Exterior: Vinyl Siding
Lake Name: Chesapeake Bay
Lot Dimensions: 0.19 Acre(S)
Municipality: Chesapeake Beach
Parking Features: Gravel Driveway
Rooms: Living Room, Bedroom 2,Bedroom 3,Bedroom 4,Kitchen, Bedroom 1,Recreation Room, Bathroom 1,Bathroom 2,Hobby Room
Sewer: Public Sewer
SQFT Above Finished: 960
SQFT Total Finished: 960
Structure Type: Detached
Water: Public
Room Sizes
Living Room: 15 x 10 Level - Main
Kitchen: 12 x 20 Level - Main
Bedroom 1: 11 x 10 Level - Main
Bedroom 2: 11 x 10 Level - Main
Bedroom 3: 9 x 10 Level - Main
Recreation Room: 15 x 11 Level - Lower 1
Bedroom 4: 10 x 11 Level - Lower 1
Hobby Room: 15 x 9 Level - Lower 1
Local Schools
High School: NORTHERN
Middle School: WINDY HILL
Elementary School: BEACH
School District: CALVERT COUNTY PUBLIC SCHOOLS
Listed By / Shown By
Listed By
Agency Name: Home Towne Real Estate
Agency Phone: 4102861496
Shown By
Agent Name: Bob Speelman
Agent Phone: Cell: (540) 247-2482
Agency Title: Berkshire Hathaway HomeServices Homesale Realty

 First American
Estimate Your Payment
Estimated Payment
$ 1,178.70 per month $822.79 Principal & Interest $248.08 Property Tax $107.83 Homeowner's Insurance

 Corporate Office - 215 S Centerville Rd. Lancaster, PA 17603
7609 Bayside Road | MLS# MDCA2030278
This single family home located at 7609 Bayside Road, Chesapeake Beach, MD 20732 is currently listed for sale with an asking price of $369,700. This property was built in 1976 and has 4 bedrooms and 2 full baths with 960 sq. ft. Bayside Road is located in the NORTH CHESAPEAKE BEACH subdivision within the CALVERT COUNTY PUBLIC SCHOOLS school district. Search NORTH CHESAPEAKE BEACH real estate on www.bobspeelmanrealtor.com today.