Cell: (540) 247-2482 | Office:(301) 745-1620

BEDS5
BATHS3 full 1 partial
SQUARE FEET3,664
MLS#MDCH2059384
STATUSACTIVE
PROPERTY TYPEResidential - Single Family
SUBDIVISIONLOCUST GROVE ESTATES SUB
SCHOOLCHARLES COUNTY PUBLIC SCHOOLS
Property Description
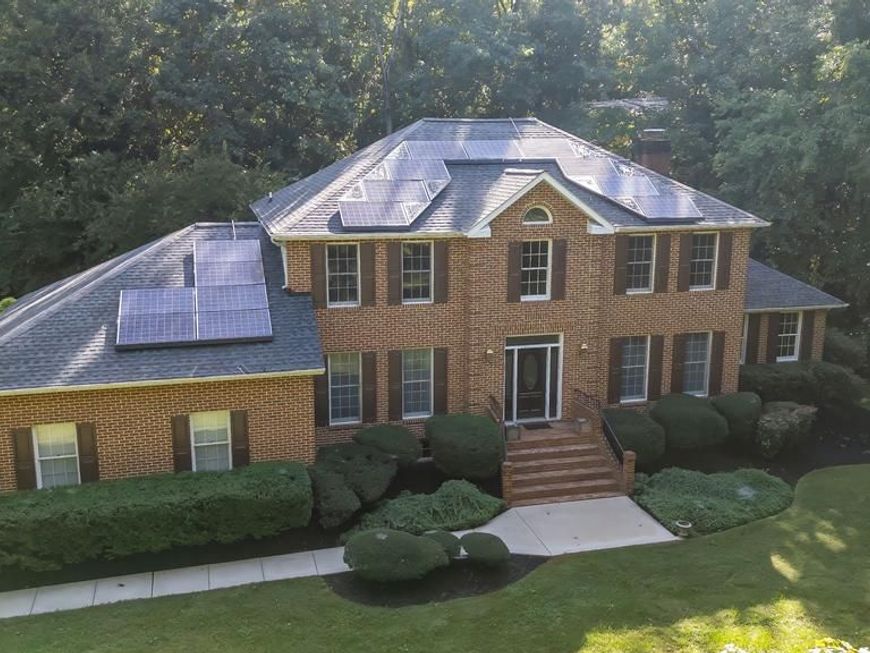
Custom all brick Colonial situated on 5 acres in desirable Locust Grove Estates. Offering over 3,600 SQ FT of living space plus a full basement. This 5 bedrooms, 3.5 bath home features a main-level bedroom and full bathroom, ideal for multigenerational living or extended guests. An expansive sunroom, screened porch addition, multilevel composite deck, and level, fenced backyard create an exceptional setting for outdoor living and entertaining. The beautifully renovated kitchen (2016) features granite countertops, 42-inch cabinetry, a designer glass tile backsplash, undercabinet lighting, recessed lighting, and stainless steel appliances. A charming breakfast nook with a large bay window and custom built-in seating connects the kitchen to the inviting family room, featuring a brick fireplace with a wood mantel and direct backyard access. A dramatic two-story foyer welcomes you into an elegant interior featuring hardwood floors throughout the main and upper levels. The spacious formal living and dining rooms offer classic crown molding and chair rail detailing. A sunroom provides additional living space with direct access to the screened porch. The main level is completed by a convenient powder room, a well-appointed laundry room with utility sink and additional cabinetry, and a fifth bedroom with its own full bathroom. Upstairs, the generously sized owner's suite features a walk-in closet and beautifully renovated private bath with slate tile flooring, a jetted soaking tub, dual vanities, and a custom-tiled shower with three showerheads. Three additional bedrooms and a hall bathroom with dual vanities, a skylight, and a separate shower area complete the upper level. The enormous unfinished walkout basement offers three spacious areas with outstanding potential for future living space, recreation, or storage. Additional highlights include rooftop solar panels, an architectural shingle roof, and a side-loading two-car garage. NO HOA means you can bring your RV, boats, heavy equipment, etc. Enjoy the peaceful setting of Locust Grove Estates in historic Port Tobacco, where spacious properties and natural surroundings offer a welcome escape from crowded neighborhoods. Located near the scenic Port Tobacco River, this property offers a relaxed country atmosphere while remaining just minutes from La Plata's restaurants, shopping, and everyday conveniences. Experience the best of both worlds: the privacy and tranquility of Port Tobacco with convenient access to everything La Plata has to offer.
Property Features
Property Type: Residential - Single Family
Basement: Yes
Basement: Walkout Level, Sump Pump, Unfinished, Rough Bath Plumb
Cooling: Ceiling Fan(s), Central A/C
Fireplaces: 1
Fuel Type: Electric
Garage: 2
Heating: Heat Pump(s)
Home Style: Colonial
Lot Size: 5.07 Acres
Roof Type: Architectural Shingle, Asphalt
Stories: 3.0
Taxes: $7,781
Year Built: 1989
Feature Descriptions
Accessibility: Level Entry - Main
Additional Structures: Above Grade
Appliances: Stainless Steel Appliances, Stove, Refrigerator, Cooktop, Dishwasher, Disposal, Dryer, Washer, Exhaust Fan, Oven - Double, Water Heater
Exterior: Brick
Exterior: Exterior Lighting, Gutter System, Sidewalks
Fencing: Wood, Privacy
Fireplace: Brick
Flooring: Hardwood
Interior: Crown Moldings, Chair Railings, Recessed Lighting, Dining Area, Breakfast Area, Walk-in Closet(s), Bathroom - Jetted Tub, Bathroom - Soaking Tub, Ceiling Fan(s), Entry Level Bedroom, Family Room Off Kitchen, Floor Plan - Open, Formal/Separate Dining Room, Kitchen - Gourmet, Primary Bath(s), Skylight(s), Upgraded Countertops, Wood Floors
Lot Dimensions: 5.07 Acre(S)
Parking Features: Asphalt Driveway
Parking Notes: 8 Total Parking Spaces
Rooms: Living Room, Dining Room, Kitchen, Family Room, Sun/Florida Room, Laundry, Screened Porch
Sewer: Private Septic Tank
SQFT Above Finished: 3664
SQFT Total Finished: 3664
Structure Type: Detached
Total Garage/Parking Spaces: 8
Water: Well
Windows: Bay/Bow, Double Pane, Energy Efficient
Local Schools
School District: CHARLES COUNTY PUBLIC SCHOOLS
Listed By / Shown By
Listed By
Agency Name: RE/MAX Realty Group
Agency Phone: 3018435100
Shown By
Agent Name: Bob Speelman
Agent Phone: Cell: (540) 247-2482
Agency Title: Berkshire Hathaway HomeServices Homesale Realty

 First American
Estimate Your Payment
Estimated Payment
$ 2,209.10 per month $1,379.85 Principal & Interest $648.42 Property Tax $180.83 Homeowner's Insurance

 Corporate Office - 215 S Centerville Rd. Lancaster, PA 17603
7720 Locust Place | MLS# MDCH2059384
This single family home located at 7720 Locust Place, Port Tobacco, MD 20677 is currently listed for sale with an asking price of $620,000. This property was built in 1989 and has 5 bedrooms and 3 full and 1 partial baths with 3664 sq. ft. Locust Place is located in the LOCUST GROVE ESTATES SUB subdivision within the CHARLES COUNTY PUBLIC SCHOOLS school district. Search LOCUST GROVE ESTATES SUB real estate on www.bobspeelmanrealtor.com today.