Cell: (540) 247-2482 | Office:(301) 745-1620

BEDS3
BATHS3 full 1 partial
SQUARE FEET2,858
MLS#MDAA2152792
STATUSACTIVE UNDER CONTRACT
PROPERTY TYPEResidential - Single Family
SUBDIVISIONSEVERN CREST
SCHOOLANNE ARUNDEL COUNTY PUBLIC SCHOOLS
Property Description
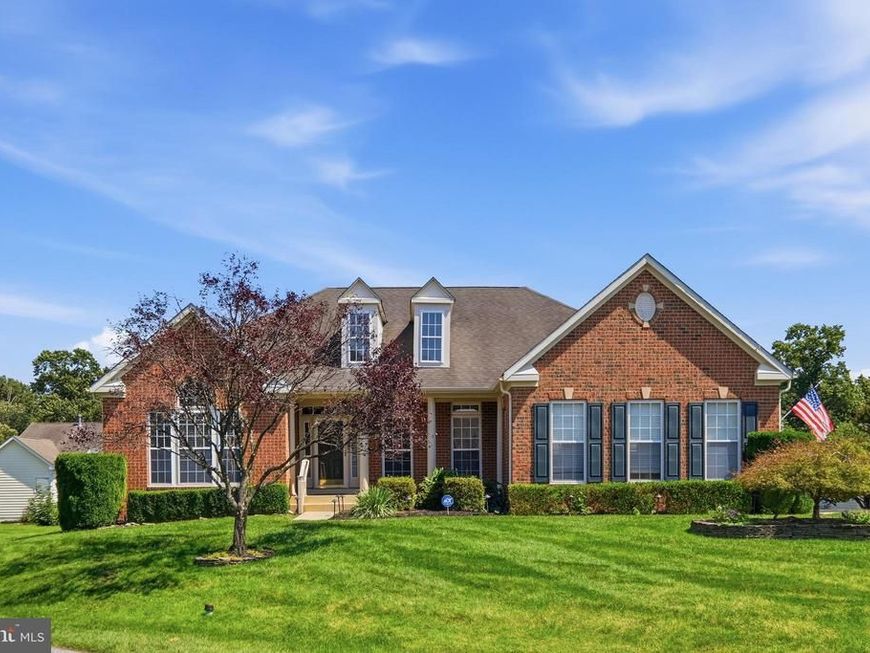
Active Under Contract with home sale contingency with 48Hr Kickout. **** Possible VA Assumption **** Current Rate 2.25**** Call for further details Welcome to easy living in this spacious home located on a quiet cul-de-sac in a desirable 55+ community, offering approximately 5,700 finished square feet. Designed with comfort and convenience in mind, this home features 4 bedrooms, 3.5 baths, a desirable first-floor primary suite with a private bath, and first-floor laundry. The open floor plan is enhanced by 9-foot ceilings, abundant natural light, and a gas fireplace that creates a warm gathering space. The eat-in kitchen flows seamlessly into the main living areas and is complemented by a separate formal dining room, making the home ideal for everyday living and entertaining. The finished lower level provides exceptional additional living space with endless possibilities for a recreation room, home office, hobby area, or guest accommodations. Enjoy relaxing on the welcoming front porch or entertaining on the rear deck. A two-car attached garage, low HOA fees, and a cul-de-sac location complete this exceptional home. If you're looking for generous living space, low-maintenance living, and the convenience of a first-floor primary suite in a sought-after 55+ community, this home is must-see.
Property Features
Property Type: Residential - Single Family
Basement: Yes
Basement: Full, Improved, Interior Access, Outside Entrance
Cooling: Central A/C, Ceiling Fan(s)
Fireplaces: 1
Fuel Type: Natural Gas
Garage: 2
Heating: Forced Air
Home Style: Ranch/Rambler
Lot Size: 0.27 Acres
Stories: 2.0
Taxes: $6,911
Year Built: 2006
Feature Descriptions
Accessibility: Level Entry - Main
Additional Structures: Above Grade, Below Grade
Appliances: Built-In Microwave, Cooktop, Dishwasher, Disposal, Dryer, Exhaust Fan, Oven - Double, Refrigerator, Stove, Washer
Exterior: Brick, Vinyl Siding
Exterior: Lawn Sprinkler
HOA Fee: $280.00/Annually
Interior: Bar, Bathroom - Walk-In Shower, Breakfast Area, Ceiling Fan(s), Crown Moldings, Dining Area, Entry Level Bedroom, Family Room Off Kitchen, Floor Plan - Open, Kitchen - Eat-In, Kitchen - Table Space, Primary Bath(s), Recessed Lighting, Walk-in Closet(s), Wet/Dry Bar
Lot Dimensions: 0.27 Acre(S)
Parking Notes: 6 Total Parking Spaces
Rooms: Living Room, Dining Room, Kitchen, Family Room, Den, Bedroom 1,Recreation Room
Sewer: Public Sewer
SQFT Above Finished: 2858
SQFT Total Finished: 2858
Structure Type: Detached
Total Garage/Parking Spaces: 6
Water: Public
Local Schools
School District: ANNE ARUNDEL COUNTY PUBLIC SCHOOLS
Listed By / Shown By
Listed By
Agency Name: RE/MAX Executive
Agency Phone: 4432741900
Shown By
Agent Name: Bob Speelman
Agent Phone: Cell: (540) 247-2482
Agency Title: Berkshire Hathaway HomeServices Homesale Realty

 First American
Estimate Your Payment
Estimated Payment
$ 2,589.45 per month $1,780.23 Principal & Interest $575.92 Property Tax $233.30 Homeowner's Insurance

 Corporate Office - 215 S Centerville Rd. Lancaster, PA 17603
7821 Truitt Lane | MLS# MDAA2152792
This single family home located at 7821 Truitt Lane, Severn, MD 21144 is currently listed for sale with an asking price of $799,900. This property was built in 2006 and has 3 bedrooms and 3 full and 1 partial baths with 2858 sq. ft. Truitt Lane is located in the SEVERN CREST subdivision within the ANNE ARUNDEL COUNTY PUBLIC SCHOOLS school district. Search SEVERN CREST real estate on www.bobspeelmanrealtor.com today.