Cell: (540) 247-2482 | Office:(301) 745-1620

BEDS5
BATHS5 full
SQUARE FEET4,931
MLS#MDMC2256982
STATUSACTIVE
PROPERTY TYPEResidential - Single Family
SUBDIVISIONTHE HAMLET
SCHOOLMONTGOMERY COUNTY PUBLIC SCHOOLS
Property Description
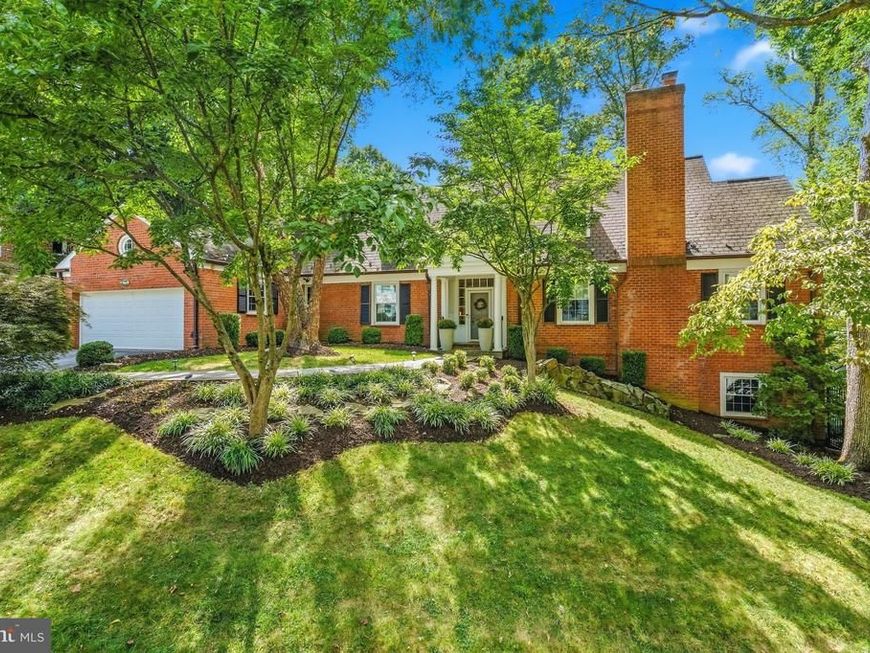
Welcome to 8007 Glendale Road, an expanded, beautifully renovated brick Colonial nestled in the heart of The Hamlet on a rare, picturesque 0.41-acre ( 17,661 sq. ft.) park-like lot. Offering over 4,900 finished sq. ft. across three light-filled levels, this home seamlessly blends classic architectural craftsmanship with modern living. The main level features hardwood floors, custom moldings, elegant formal living and dining rooms, and a chef’s gourmet kitchen with center island and breakfast area that opens directly to an expansive family room. A dedicated mudroom, main-level laundry, full bath, and direct two-car attached garage access ensure effortless day-to-day functionality. Upstairs, retreat to four generous bedrooms and three full baths, anchored by an expansive primary suite with a fireplace, walk-in closets, and an ensuite bath. The versatile walk-out lower level features a recreation room, fifth bedroom/au-pair suite with full bath, and extensive storage. Step outside to an expansive flagstone patio overlooking the sweeping, fully fenced, private backyard. Unbeatable close-in Chevy Chase location moments to Connecticut Avenue, the upcoming Purple Line/Capital Crescent Trail, downtown Bethesda, and top-rated B-CC cluster schools.
Property Features
Property Type: Residential - Single Family
Basement: Yes
Basement: Daylight, Partial, Interior Access, Outside Entrance, Walkout Level, Windows, Full
Cooling: Central A/C
Fireplaces: 4
Fuel Type: Natural Gas
Garage: 2
Heating: Forced Air
Home Style: Colonial
Lot Size: 0.41 Acres
Stories: 3.0
Taxes: $24,913
Year Built: 1952
Feature Descriptions
Accessibility: 2+ Access Exits
Additional Structures: Above Grade, Below Grade
Appliances: Stove, Oven - Wall, Microwave, Refrigerator, Icemaker, Dishwasher, Disposal, Washer, Dryer
Exterior: Brick
Fireplace: Gas/Propane, Screen, Wood
Flooring: Wood, Tile/Brick, Carpet
Interior: Ceiling Fan(s), Window Treatments, Wood Floors, Walk-in Closet(s), Upgraded Countertops, Recessed Lighting, Primary Bath(s), Kitchen - Island, Kitchen - Eat-In, Floor Plan - Traditional, Family Room Off Kitchen, Crown Moldings, Combination Kitchen/Living, Built-Ins, Breakfast Area, Bathroom - Tub Shower, Bathroom - Walk-In Shower
Lot Dimensions: 0.41 Acre(S)
Parking Notes: 2 Total Parking Spaces
Pet Restrictions: No Pet Restrictions
Sewer: Public Sewer
SQFT Above Finished: 3731
SQFT Below Finished: 1200
SQFT Total Finished: 4931
Structure Type: Detached
Total Garage/Parking Spaces: 2
Water: Public
Windows: Casement, Double Hung
Local Schools
High School: BETHESDA-CHEVY CHASE
Middle School: SILVER CREEK
Elementary School: NORTH CHEVY CHASE
School District: MONTGOMERY COUNTY PUBLIC SCHOOLS
Listed By / Shown By
Listed By
Agency Name: Washington Fine Properties
Agency Phone: 3012220050
Shown By
Agent Name: Bob Speelman
Agent Phone: Cell: (540) 247-2482
Agency Title: Berkshire Hathaway HomeServices Homesale Realty

 First American
Estimate Your Payment
Estimated Payment
$ 7,853.13 per month $5,107.68 Principal & Interest $2,076.08 Property Tax $669.38 Homeowner's Insurance

 Corporate Office - 215 S Centerville Rd. Lancaster, PA 17603
8007 Glendale Road | MLS# MDMC2256982
This single family home located at 8007 Glendale Road , Chevy Chase, MD 20815 is currently listed for sale with an asking price of $2,295,000. This property was built in 1952 and has 5 bedrooms and 5 full baths with 4931 sq. ft. Glendale Road is located in the THE HAMLET subdivision within the MONTGOMERY COUNTY PUBLIC SCHOOLS school district. Search THE HAMLET real estate on www.bobspeelmanrealtor.com today.