Cell: (540) 247-2482 | Office:(301) 745-1620

BEDS4
BATHS2 full 1 partial
SQUARE FEET2,923
MLS#MDAA2154420
STATUSACTIVE
PROPERTY TYPEResidential - Single Family
SUBDIVISIONPASADENA
SCHOOLANNE ARUNDEL COUNTY PUBLIC SCHOOLS
Property Description
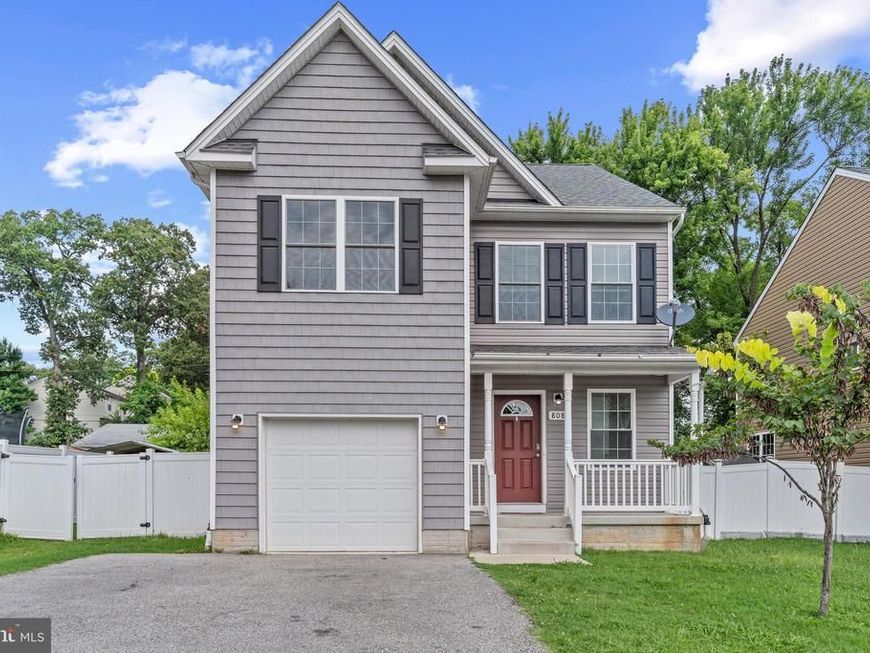
Beautifully upgraded home offering 4 spacious bedrooms, 2.5 bathrooms, and a 1-car garage. Enjoy a fully finished basement, privacy-fenced yard, granite countertops, hardwood flooring throughout the main level, a gas fireplace, ceiling fans, and a sprinkler fire system. Built with 2x6 wall construction for enhanced R-21 insulation. Located in a desirable water-access neighborhood. Front fee paid off.
Property Features
Property Type: Residential - Single Family
Basement: Yes
Basement: Full, Outside Entrance, Side Entrance, Space For Rooms, Improved, Partially Finished
Cooling: Central A/C, Ceiling Fan(s)
Fireplaces: 1
Fuel Type: Electric
Garage: 1
Heating: Heat Pump(s)
Home Style: Colonial
Lot Size: 0.11 Acres
Roof Type: Shingle
Stories: 3.0
Taxes: $5,594
Year Built: 2020
Feature Descriptions
Additional Structures: Above Grade, Below Grade
Appliances: Built-In Microwave, Dishwasher, Disposal, Energy Efficient Appliances, ENERGY STAR Refrigerator, Icemaker, Water Heater, Stainless Steel Appliances, Oven/Range - Electric
Electric: 220 Volts
Exterior: Blown-In Insulation, Batts Insulation, CPVC/PVC, Fram
Fireplace: Fireplace - Glass Doors, Gas/Propane, Mantel(s)
Flooring: Hardwood, Carpet
Interior: Attic, Carpet, Ceiling Fan(s), Combination Kitchen/Dining, Floor Plan - Open, Sprinkler System, Upgraded Countertops, Walk-in Closet(s), Wood Floors
Lot Dimensions: 0.11 Acre(S)
Number of Rooms: 8
Parking Notes: 1 Total Parking Spaces
Pet Restrictions: No Pet Restrictions
Rooms: Dining Room, Primary Bedroom, Bedroom 2,Bedroom 4,Kitchen, Family Room, Basement, Foyer, Laundry, Bathroom 3,Primary Bathroom
Sewer: Public Sewer
SQFT Above Finished: 2168
SQFT Below Finished: 755
SQFT Total Finished: 2923
Structure Type: Detached
Total Garage/Parking Spaces: 1
Utilities: Cable TV
Water: Public
Windows: Double Pane, Energy Efficient, ENERGY STAR Qualified, Low-E, Screens
Local Schools
School District: ANNE ARUNDEL COUNTY PUBLIC SCHOOLS
Listed By / Shown By
Listed By
Agency Name: Coldwell Banker Realty
Agency Phone: 4102242200
Shown By
Agent Name: Bob Speelman
Agent Phone: Cell: (540) 247-2482
Agency Title: Berkshire Hathaway HomeServices Homesale Realty

 First American
Estimate Your Payment
Estimated Payment
$ 1,963.92 per month $1,324.21 Principal & Interest $466.17 Property Tax $173.54 Homeowner's Insurance

 Corporate Office - 215 S Centerville Rd. Lancaster, PA 17603
808 204th Street | MLS# MDAA2154420
This single family home located at 808 204th Street, Pasadena, MD 21122 is currently listed for sale with an asking price of $595,000. This property was built in 2020 and has 4 bedrooms and 2 full and 1 partial baths with 2923 sq. ft. 204th Street is located in the PASADENA subdivision within the ANNE ARUNDEL COUNTY PUBLIC SCHOOLS school district. Search PASADENA real estate on www.bobspeelmanrealtor.com today.