Cell: (540) 247-2482 | Office:(301) 745-1620

BEDS3
BATHS2 full
SQUARE FEET1,540
MLS#MDCR2033916
STATUSACTIVE
PROPERTY TYPEResidential - Single Family
SUBDIVISIONTHE GREENS OF WESTMINSTER
SCHOOLCARROLL COUNTY PUBLIC SCHOOLS
Property Description
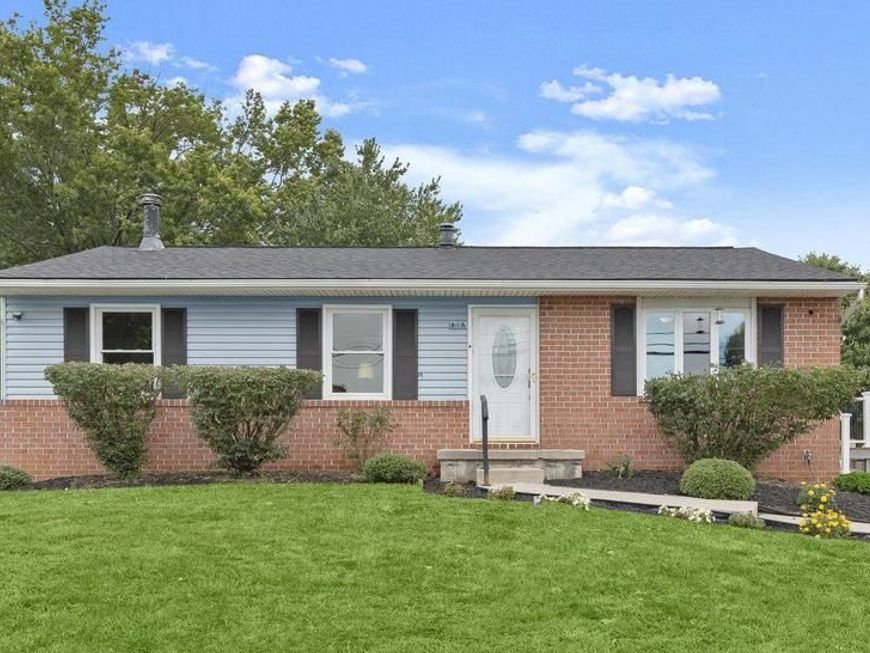
Welcome to 818 Uniontown Road, a charming rancher nestled in the desirable community of The Greens of Westminster, offering the perfect blend of comfortable one-level living, flexible living spaces, and an exceptional location. Step inside a bright and inviting living room highlighted by elegant crown molding, a built-in hall tree, and a beautiful bay window that fills the space with abundant natural light. The adjoining dining room provides ample space for gatherings and features a large sliding glass door that opens to the backyard, creating a seamless connection between indoors and outdoor living. The well-appointed kitchen is designed for both style and function, featuring quartz countertops, abundant cabinetry accented with open shelving, sleek stainless-steel appliances, and a convenient side entrance for everyday ease. The thoughtfully designed main level offers three spacious bedrooms and a beautifully updated full bathroom, providing the convenience of easy one-level living. The finished lower level expands the home's living space with a spacious recreation room featuring an exposed brick accent wall, creating the perfect setting for movie nights, game days, or entertaining family and friends. A second full bathroom, laundry area, and generous storage space complete this level. Step outside to enjoy the fully fenced backyard, complete with a patio and secure storage shed, offering plenty of space for outdoor entertainment, gardening, pets, or simply relaxing in your own private retreat. Ideally located in The Greens of Westminster, this home is just minutes from Downtown Westminster's charming boutiques and restaurants, Carroll County Farm Museum, Westminster City Park, McDaniel College, shopping, dining, and major commuter routes, offering the perfect balance of neighborhood charm and everyday convenience. Recent updates include a fully renovated lower bathroom. Main Level bathroom updated vanity, fixtures, and medicine cabinet. Whisper-quiet bathroom exhaust fans with humidity sensor switches in both bathrooms. A/C Unit, Hall tree, quartz Kitchen countertops, sink & faucet, oven range & exhaust hood. Side deck, new carpeting on the basement stairs, and a new roof (2020), providing peace of mind for years to come. Offering three bedrooms, two full bathrooms, a finished lower level, a private fenced backyard, and numerous updates throughout, 818 Uniontown Road is truly move-in ready. Schedule your private tour today!
Property Features
Property Type: Residential - Single Family
Basement: Yes
Basement: Fully Finished, Connecting Stairway, Heated, Improved, Interior Access, Outside Entrance, Rear Entrance, Sump Pump, Walkout Stairs, Windows
Cooling: Central A/C, Ceiling Fan(s), Programmable Thermostat
Fuel Type: Oil
Heating: Forced Air, Programmable Thermostat
Home Style: Ranch/Rambler
Lot Size: 0.16 Acres
Roof Type: Shingle
Stories: 2.0
Taxes: $4,555
Year Built: 1978
Feature Descriptions
Additional Structures: Above Grade, Below Grade
Appliances: Dishwasher, Dryer, Exhaust Fan, Microwave, Oven - Self Cleaning, Oven/Range - Electric, Range Hood, Refrigerator, Stainless Steel Appliances, Stove, Washer, Water Heater
Exterior: Brick, Vinyl Siding
Exterior: Exterior Lighting, Secure Storage, Sidewalks, Street Lights
Fencing: Rear
Flooring: Carpet, Ceramic Tile, Concrete
HOA Fee: $10.00/Monthly
Interior: Attic, Breakfast Area, Carpet, Ceiling Fan(s), Combination Kitchen/Dining, Crown Moldings, Dining Area, Entry Level Bedroom, Floor Plan - Open, Kitchen - Eat-In, Kitchen - Table Space, Recessed Lighting, Upgraded Countertops, Wainscotting, Window Treatments, Formal/Separate Dining Room
Lot: Backs to Trees, Front Yard, Landscaping, Rear Yard, SideYard(s)
Lot Dimensions: 0.16 Acre(S)
Municipality: Westminster
Parking Features: Paved Driveway
Rooms: Living Room, Dining Room, Primary Bedroom, Bedroom 2,Bedroom 3,Kitchen, Family Room, Laundry, Storage Room
Sewer: Public Sewer
Special View Info: Garden/Lawn, Trees/Woods
SQFT Above Finished: 1040
SQFT Below Finished: 500
SQFT Total Finished: 1540
Structure Type: Detached
Water: Public
Windows: Bay/Bow, Double Pane, Insulated, Screens, Vinyl Clad
Room Sizes
Living Room: 17 x 11 Level - Main
Dining Room: 9 x 13 Level - Main
Kitchen: 12 x 13 Level - Main
Primary Bedroom: 12 x 12 Level - Main
Bedroom 2: 12 x 13 Level - Main
Bedroom 3: 9 x 10 Level - Main
Family Room: 25 x 24 Level - Lower 1
Storage Room: 21 x 24 Level - Lower 1
Local Schools
High School: WESTMINSTER
Middle School: WESTMINSTER WEST
Elementary School: WESTMINSTER
School District: CARROLL COUNTY PUBLIC SCHOOLS
Listed By / Shown By
Listed By
Agency Name: Northrop Realty
Agency Phone: 4105310321
Shown By
Agent Name: Bob Speelman
Agent Phone: Cell: (540) 247-2482
Agency Title: Berkshire Hathaway HomeServices Homesale Realty

 First American
Estimate Your Payment
Estimated Payment
$ 1,323.55 per month $834.59 Principal & Interest $379.58 Property Tax $109.38 Homeowner's Insurance

 Corporate Office - 215 S Centerville Rd. Lancaster, PA 17603
818 Uniontown Road | MLS# MDCR2033916
This single family home located at 818 Uniontown Road, Westminster, MD 21158 is currently listed for sale with an asking price of $375,000. This property was built in 1978 and has 3 bedrooms and 2 full baths with 1540 sq. ft. Uniontown Road is located in the THE GREENS OF WESTMINSTER subdivision within the CARROLL COUNTY PUBLIC SCHOOLS school district. Search THE GREENS OF WESTMINSTER real estate on www.bobspeelmanrealtor.com today.