Cell: (540) 247-2482 | Office:(301) 745-1620

BEDS2
BATHS2 full
SQUARE FEET1,061
MLS#MDFR2089918
STATUSACTIVE
PROPERTY TYPEResidential - Condominium
SUBDIVISIONWATERSIDE
SCHOOLFREDERICK COUNTY PUBLIC SCHOOLS
Property Description
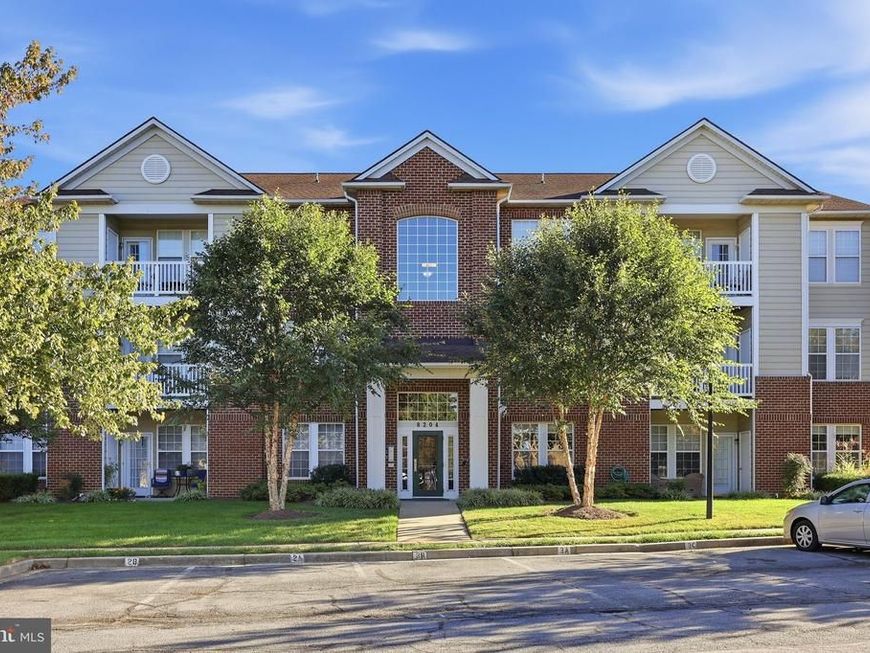
Fantastic value in a beautiful location! Welcome to this newly updated top-floor condominium in the desirable Waterside community, offered at an incredible price with NO CITY TAXES! Fresh paint and new LVP flooring throughout make this home move-in ready. The spacious floor plan features two large primary bedrooms, each with its own full bathroom, providing great flexibility for guests, roommates, or a home office. Enjoy the privacy of top-floor living and unwind on the peaceful balcony with your morning coffee or at the end of the day. Waterside offers wonderful community amenities including a swimming pool, walking trails, tennis courts, and playground. Conveniently located close to shopping, restaurants, entertainment, and major commuter routes, with easy access to all that Frederick has to offer. A beautiful setting, great amenities, and an exceptional price make this one you won't want to miss!
Property Features
Property Type: Residential - Condominium
Cooling: Ceiling Fan(s), Central A/C
Fuel Type: Electric
Heating: Heat Pump(s)
Home Style: Unit/Flat
Stories: 1.0
Taxes: $2,729
Year Built: 1996
Feature Descriptions
Additional Structures: Above Grade
Appliances: Built-In Microwave, Dishwasher, Disposal, Dryer, Exhaust Fan, Oven/Range - Electric, Refrigerator, Washer, Water Heater
Community Amenities: Jog/Walk Path, Pool - Outdoor, Tot Lots/Playground, Tennis Courts
Condo/Coop Fee: $260.00/Monthly
Exterior: Brick Front
HOA Fee: $186.00/Quarterly
Interior: Bathroom - Stall Shower, Bathroom - Tub Shower, Breakfast Area, Ceiling Fan(s), Combination Dining/Living, Combination Kitchen/Dining, Floor Plan - Open, Kitchen - Island, Walk-in Closet(s)
Pet Restrictions: No Pet Restrictions
Sewer: Public Sewer
SQFT Above Finished: 1061
SQFT Total Finished: 1061
Structure Type: Penthouse Unit/Flat/Apartment
Utilities: Cable TV Available, Water Available, Electric Available
Water: Public
Local Schools
High School: WALKERSVILLE
Middle School: WALKERSVILLE
Elementary School: WALKERSVILLE
School District: FREDERICK COUNTY PUBLIC SCHOOLS
Listed By / Shown By
Listed By
Agency Name: Real Broker, LLC - Frederick
Agency Phone: 8554500442
Shown By
Agent Name: Bob Speelman
Agent Phone: Cell: (540) 247-2482
Agency Title: Berkshire Hathaway HomeServices Homesale Realty

 First American
Estimate Your Payment
Estimated Payment
$ 904.55 per month $598.68 Principal & Interest $227.42 Property Tax $78.46 Homeowner's Insurance

 Corporate Office - 215 S Centerville Rd. Lancaster, PA 17603
8204 Blue Heron Drive, Unit 3C | MLS# MDFR2089918
This condo located at 8204 Blue Heron Drive, Unit 3C, Frederick, MD 21701 is currently listed for sale with an asking price of $269,000. This property was built in 1996 and has 2 bedrooms and 2 full baths with 1061 sq. ft. Blue Heron Drive, Unit 3C is located in the WATERSIDE subdivision within the FREDERICK COUNTY PUBLIC SCHOOLS school district. Search WATERSIDE real estate on www.bobspeelmanrealtor.com today.