Cell: (540) 247-2482 | Office:(301) 745-1620

BEDS4
BATHS2 full 1 partial
SQUARE FEET2,240
MLS#PACT2133220
STATUSACTIVE
PROPERTY TYPEResidential - Single Family
SUBDIVISIONSERPENTINE ACRES
SCHOOLWEST CHESTER AREA
Property Description
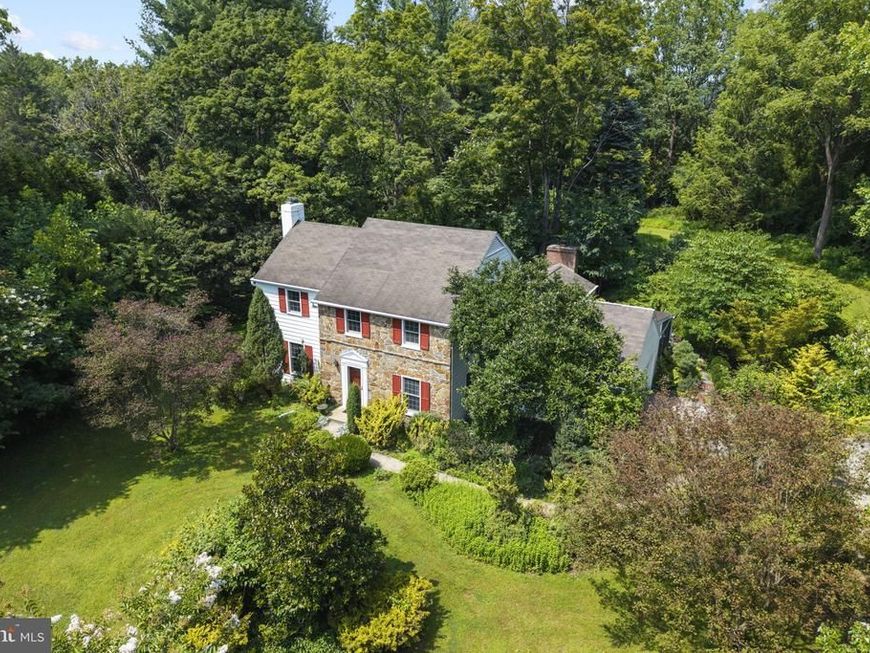
Timeless Stone Charmer on 1.2 Acres in West Chester. Set on a peaceful 1.2-acre lot, this handsome stone home blends classic character with move-in-ready comfort. Step inside to gleaming hardwood floors that run throughout, leading to a spacious living room anchored by a brick fireplace and framed by an abundance of windows that fill the space with natural light and showcase the serene views outside. The heart of the home is a large eat-in kitchen featuring stainless steel appliances and a center island that offers generous prep space and casual seating. Just off the back, a screened-in porch invites you to relax and take in the surroundings—perfect for morning coffee or unwinding at the end of the day. With four well-appointed bedrooms, two and a half baths, and an attached two-car garage, this home delivers space, style, and function in equal measure. Lovingly maintained and truly move-in ready, it's a rare opportunity to enjoy quiet country charm just minutes from everything West Chester has to offer. Some photos are virtually staged.
Property Features
Property Type: Residential - Single Family
Basement: Yes
Basement: Full
Cooling: Central A/C
Fireplaces: 2
Fuel Type: Oil
Garage: 2
Heating: Forced Air
Home Style: Colonial
Lot Size: 1.20 Acres
Roof Type: Pitched, Shingle
Stories: 2.0
Taxes: $6,135
Year Built: 1962
Feature Descriptions
Additional Structures: Above Grade
Appliances: Built-In Range, Dishwasher
Electric: 200+ Amp Service
Exterior: Aluminum Siding, Stone
Fireplace: Brick
Flooring: Hardwood
Interior: Primary Bath(s), Kitchen - Island, Ceiling Fan(s), Water Treat System, Kitchen - Eat-In
Lot: Cul-de-sac, Level, Sloping, Open, Trees/Wooded
Lot Dimensions: 1.20 Acre(S)
Municipality: WESTTOWN TWP
Number of Rooms: 8
Parking Notes: 8 Total Parking Spaces
Rooms: Living Room, Dining Room, Primary Bedroom, Bedroom 2,Bedroom 3,Kitchen, Family Room, Bedroom 1,Other, Attic
Sewer: On Site Septic
SQFT Above Finished: 2240
SQFT Total Finished: 2240
Structure Type: Detached
Total Garage/Parking Spaces: 8
Utilities: Cable TV
Water: Well
Wooded: Yes
Room Sizes
Bedroom 2: 13 x 10 Level - Upper 1
Bedroom 3: 11 x 11 Level - Upper 1
Kitchen: 18 x 13 Level - Main
Living Room: 21 x 13 Level - Main
Bedroom 1: 11 x 10 Level - Upper 1
Family Room: 27 x 13 Level - Main
Other: 17 x 11 Level - Main
Primary Bedroom: 13 x 11 Level - Upper 1
Dining Room: 13 x 11 Level - Main
Local Schools
High School: B. REED HENDERSON
Middle School: STETSON
Elementary School: SARAH W. STARKWEATHER
School District: WEST CHESTER AREA
Listed By / Shown By
Listed By
Agency Name: Foraker Realty Co.
Agency Phone: 4844063004
Shown By
Agent Name: Bob Speelman
Agent Phone: Cell: (540) 247-2482
Agency Title: Berkshire Hathaway HomeServices Homesale Realty

 First American
Estimate Your Payment
Estimated Payment
$ 2,399.17 per month $1,669.17 Principal & Interest $511.25 Property Tax $218.75 Homeowner's Insurance

 Corporate Office - 215 S Centerville Rd. Lancaster, PA 17603
821 Serpentine Drive | MLS# PACT2133220
This single family home located at 821 Serpentine Drive, West Chester, PA 19382 is currently listed for sale with an asking price of $750,000. This property was built in 1962 and has 4 bedrooms and 2 full and 1 partial baths with 2240 sq. ft. Serpentine Drive is located in the SERPENTINE ACRES subdivision within the WEST CHESTER AREA school district. Search SERPENTINE ACRES real estate on www.bobspeelmanrealtor.com today.