Cell: (540) 247-2482 | Office:(301) 745-1620

BEDS4
BATHS3 full 1 partial
SQUARE FEET3,197
MLS#PABU2128206
STATUSACTIVE
PROPERTY TYPEResidential - Single Family
SCHOOLPENNRIDGE
Property Description
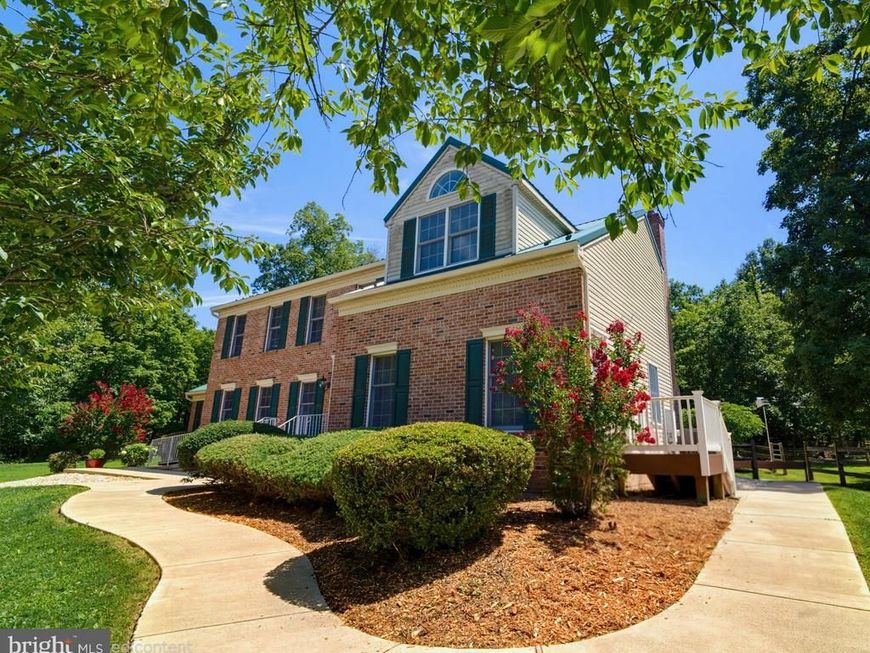
This custom-built 4 bedroom 3 and a half bath Colonial nestled on three private acres has been well cared for by its original owner and is being sold for the first time since it was built. Outside you’ll find the backyard is designed for entertaining and everyday enjoyment, featuring a large wrap around patio, covered seating and grill area, low-maintenance landscaping, and an oversized three-car detached garage with abundant storage and a whole-house Generac generator. Inside, a two-story foyer greets you, leading to a family room, formal dining room, sunroom, and living room complete with a cozy wood-burning fireplace. The main floor includes an in law suite/secondary primary bedroom with an en-suite full bathroom. The updated kitchen features dolomite countertops, center island, stainless steel appliances, breakfast nook, walk-in pantry, and sliding door access to the outdoor living area. Upstairs, a second primary bedroom suite offers a spa-like three-piece bath and two walk-in closets. Two additional bedrooms, a hallway bath, and a home office provide generous space for family and guests. A partially finished lower-level flex space complete this exceptional offering. The property is ideally located just minutes from Dublin Town Center and the Historic Pearl S. Buck House, and is a short drive to downtown Perkasie, Sellersville, and Doylestown. This extraordinary residence offers the perfect balance of classic elegance, modern updates, convenience and privacy in a truly breathtaking setting. Schedule your showing today to see this beautiful home in person.
Property Features
Property Type: Residential - Single Family
Basement: Yes
Basement: Windows, Partially Finished, Poured Concrete, Rear Entrance, Sump Pump
Cooling: Central A/C, Ductless/Mini-Split
Fireplaces: 1
Fuel Type: Propane - Owned, Electric
Garage: 3
Heating: Forced Air, Heat Pump(s)
Home Style: Colonial
Lot Size: 3.00 Acres
Roof Type: Metal
Stories: 2.0
Taxes: $10,865
Year Built: 1993
Feature Descriptions
Accessibility: Grab Bars Mod, Level Entry - Main, Ramp - Main Level
Additional Structures: Above Grade, Below Grade
Appliances: Built-In Microwave, Dishwasher, Dryer, Instant Hot Water, Oven/Range - Electric, Refrigerator, Stainless Steel Appliances, Washer, Water Dispenser, Water Heater - Tankless
Electric: 200+ Amp Service, Generator
Exterior: Frame, Vinyl Siding, Brick Front
Exterior: Extensive Hardscape, Outbuilding(s), Sidewalks
Fencing: Partially
Fireplace: Brick, Fireplace - Glass Doors, Mantel(s), Wood, Insert
Flooring: Luxury Vinyl Plank, Partially Carpeted, Tile/Brick
Interior: Bathroom - Jetted Tub, Bathroom - Soaking Tub, Bathroom - Walk-In Shower, Built-Ins, Carpet, Ceiling Fan(s), Chair Railings, Combination Kitchen/Living, Dining Area, Entry Level Bedroom, Family Room Off Kitchen, Formal/Separate Dining Room, Kitchen - Eat-In, Kitchen - Island, Kitchen - Table Space, Pantry, Primary Bath(s), Recessed Lighting, Skylight(s), Upgraded Countertops, Walk-in Closet(s), Wet/Dry Bar, Window Treatments, Wood Floors
Lot: Corner, Landscaping, Partly Wooded, Private
Lot Dimensions: 3.00 Acre(S)
Municipality: HILLTOWN TWP
Parking Features: Circular Driveway, Gravel Driveway
Parking Notes: 10 Total Parking Spaces
Rooms: Living Room, Dining Room, Primary Bedroom, Bedroom 2,Kitchen, Family Room, Basement, Bedroom 1,Sun/Florida Room, In-Law/auPair/Suite, Laundry, Office, Bathroom 1,Primary Bathroom, Half Bath
Sewer: On Site Septic
Special View Info: Trees/Woods
SQFT Above Finished: 3197
SQFT Total Finished: 3197
Structure Type: Detached
Total Garage/Parking Spaces: 10
Utilities: Propane, Phone Connected, Cable TV
Water: Well
Windows: Skylights, Bay/Bow, Double Hung
Wooded: Yes
Room Sizes
Bedroom 1: 13 x 10 Level - Upper 1
Bedroom 2: 13 x 16 Level - Upper 1
In-Law/auPair/Suite: 19 x 19 Level - Main
Office: 13 x 13 Level - Upper 1
Primary Bedroom: 15 x 23 Level - Upper 1
Bathroom 1: 11 x 6 Level - Upper 1
Primary Bathroom: 11 x 9 Level - Upper 1
Laundry: 8 x 3 Level - Upper 1
Living Room: 15 x 13 Level - Main
Kitchen: 19 x 13 Level - Main
Dining Room: 10 x 15 Level - Main
Family Room: 17 x 13 Level - Main
Primary Bathroom: 7 x 5 Level - Main
Sun/Florida Room: 13 x 21 Level - Main
Half Bath: 5 x 5 Level - Main
Local Schools
School District: PENNRIDGE
Listed By / Shown By
Listed By
Agency Name: Keller Williams Realty Group
Agency Phone: 6107925900
Shown By
Agent Name: Bob Speelman
Agent Phone: Cell: (540) 247-2482
Agency Title: Berkshire Hathaway HomeServices Homesale Realty

 First American
Estimate Your Payment
Estimated Payment
$ 3,158.34 per month $1,991.88 Principal & Interest $905.42 Property Tax $261.04 Homeowner's Insurance

 Corporate Office - 215 S Centerville Rd. Lancaster, PA 17603
824 Welcome House Road | MLS# PABU2128206
This single family home located at 824 Welcome House Road, Perkasie, PA 18944 is currently listed for sale with an asking price of $895,000. This property was built in 1993 and has 4 bedrooms and 3 full and 1 partial baths with 3197 sq. ft. Welcome House Road is located within the PENNRIDGE school district. Search Perkasie real estate on www.bobspeelmanrealtor.com today.