Cell: (540) 247-2482 | Office:(301) 745-1620

BEDS2
BATHS2 full 1 partial
SQUARE FEET1,368
MLS#MDAA2158304
STATUSACTIVE
PROPERTY TYPEResidential - Townhouse
SUBDIVISIONWOODLAND WALK
SCHOOLANNE ARUNDEL COUNTY PUBLIC SCHOOLS
Property Description
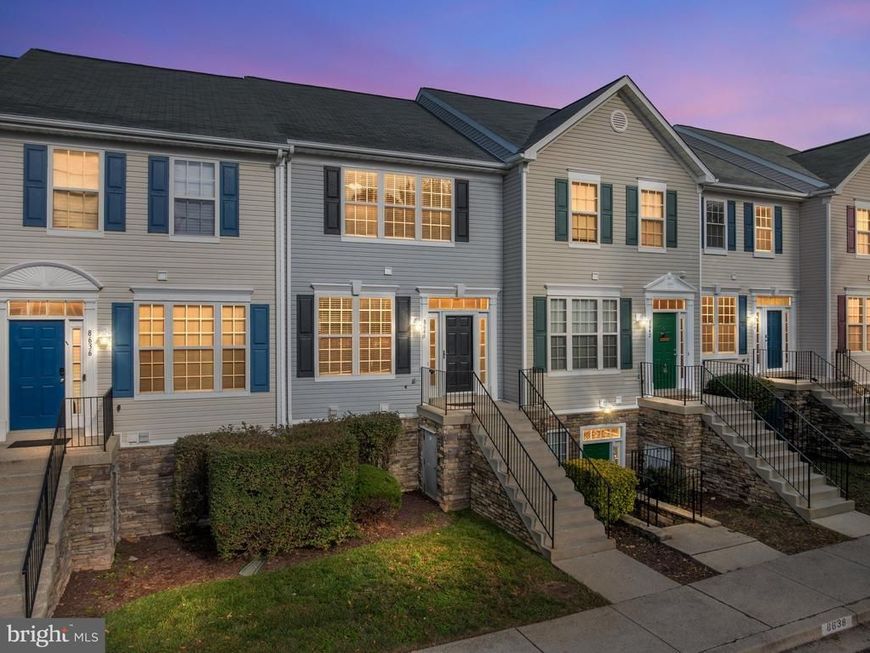
Welcome to 8640 Willow Leaf Lane—where you’re not just buying a townhome, you’re buying into the Piney Orchard lifestyle! This move-in-ready 2-bedroom, 2.5-bath home offers two comfortable levels of living with a desirable roommate-style layout featuring two spacious primary suites, each with its own private full bath. Fresh paint and new carpet create a clean, refreshed feel, while assigned parking adds everyday convenience. Step outside to your private deck overlooking peaceful greenspace—the perfect spot to relax or enjoy your morning coffee. And the real story? What awaits beyond your front door. Piney Orchard offers an exceptional array of amenities, including indoor and outdoor pools, fitness facilities, tennis courts, playgrounds, walking and jogging trails, and welcoming community spaces. All this in a convenient Odenton location with easy access to shopping, dining, Route 32, Fort Meade, Waugh Chapel, and more. Come see why Piney Orchard is more than a neighborhood—it’s a lifestyle!
Property Features
Property Type: Residential - Townhouse
Cooling: Central A/C, Ceiling Fan(s)
Fuel Type: Natural Gas
Heating: Forced Air
Home Style: Colonial
Stories: 2.0
Taxes: $3,722
Year Built: 1998
Feature Descriptions
Additional Structures: Above Grade, Below Grade
Appliances: Built-In Microwave, Dishwasher, Disposal, Dryer, Water Heater, Washer, Stove, Refrigerator, Oven/Range - Gas, Microwave, Freezer
Community Amenities: Bike Trail, Club House, Common Grounds, Community Center, Fitness Center, Jog/Walk Path, Pool - Indoor, Pool - Outdoor, Recreational Center, Hot tub, Swimming Pool, Tennis Courts, Tot Lots/Playground
Condo/Coop Fee: $603.00/Annually
Exterior: Combination
HOA Fee: $326.00/Monthly
Interior: Bathroom - Tub Shower, Breakfast Area, Carpet, Ceiling Fan(s), Combination Dining/Living, Dining Area, Kitchen - Island, Primary Bath(s), Window Treatments
Parking Features: Assigned
Parking Notes: 2 Total Parking Spaces
Pet Restrictions: No Pet Restrictions
Sewer: Public Sewer
SQFT Above Finished: 1368
SQFT Total Finished: 1368
Structure Type: Interior Row/Townhouse
Total Garage/Parking Spaces: 2
Water: Public
Local Schools
School District: ANNE ARUNDEL COUNTY PUBLIC SCHOOLS
Listed By / Shown By
Listed By
Agency Name: RE/MAX Executive
Agency Phone: 4432741900
Shown By
Agent Name: Bob Speelman
Agent Phone: Cell: (540) 247-2482
Agency Title: Berkshire Hathaway HomeServices Homesale Realty

 First American
Estimate Your Payment
Estimated Payment
$ 1,163.51 per month $754.47 Principal & Interest $310.17 Property Tax $98.88 Homeowner's Insurance

 Corporate Office - 215 S Centerville Rd. Lancaster, PA 17603
8640 Willow Leaf Lane | MLS# MDAA2158304
This townhouse located at 8640 Willow Leaf Lane, Odenton, MD 21113 is currently listed for sale with an asking price of $339,000. This property was built in 1998 and has 2 bedrooms and 2 full and 1 partial baths with 1368 sq. ft. Willow Leaf Lane is located in the WOODLAND WALK subdivision within the ANNE ARUNDEL COUNTY PUBLIC SCHOOLS school district. Search WOODLAND WALK real estate on www.bobspeelmanrealtor.com today.