Cell: (540) 247-2482 | Office:(301) 745-1620

BEDS3
BATHS2 full 1 partial
SQUARE FEET1,948
MLS#PACE2520210
STATUSACTIVE
PROPERTY TYPEResidential - Townhouse
SUBDIVISIONGREENWOOD TOWNHOUSES
SCHOOLSTATE COLLEGE AREA
Property Description
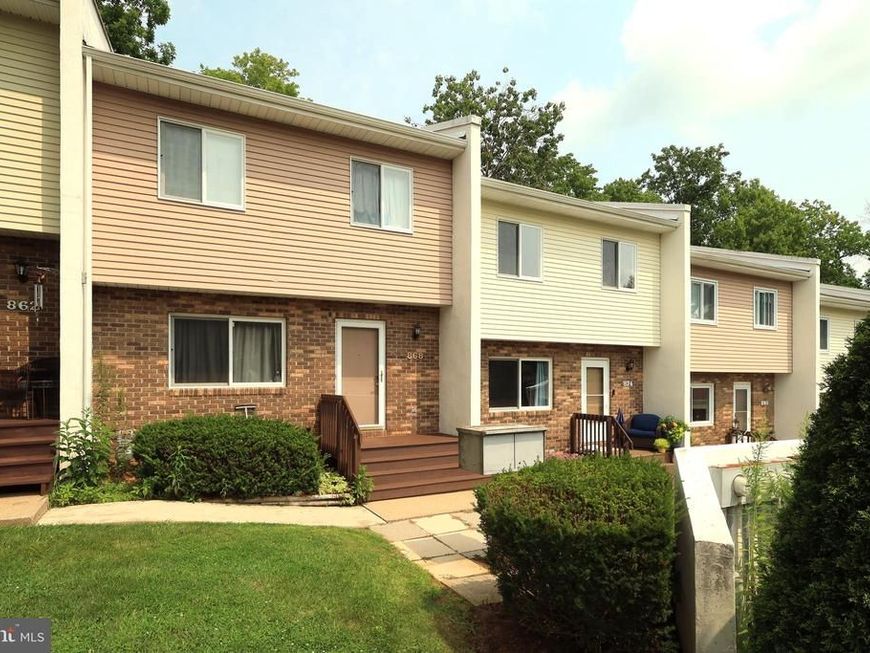
Lovely townhome with spacious rooms and plentiful natural light in Greenwood Townhomes II! Enter into a sizable living room featuring hardwood floors, a large window, built-ins and a dining area. The large kitchen boasts ample cabinetry and countertop space, some stainless steel appliances, and a breakfast bar while the adjacent dining area has access to the rear deck for grilling or dining al fresco. A half bathroom completes the main floor. Upstairs you'll find three ample sized bedrooms and two full baths, including a primary suite with an ensuite bath and a walk-in closet. The finished lower level is great for a media room, recreational area, or gym. There's also a large walk-in closet, a laundry room, and a mechanical/storage room in the basement. Relax on the back deck taking in the shade of the mature trees. Other features include economical gas heat, central AC, radon mitigation, a utility sink, and a one gar garage with additional storage. Close to parks, schools, bike paths, a public pool, PA game lands, a movie theatre, restaurants, and shopping, plus a short drive to downtown State College and Penn State's Campus. There's even nearby public transportation via CATA bus service. Lots to like!
Property Features
Property Type: Residential - Townhouse
Basement: Yes
Basement: Full, Fully Finished
Cooling: Central A/C
Fuel Type: Natural Gas
Garage: 1
Heating: Forced Air
Home Style: Traditional
Roof Type: Shingle
Stories: 2.0
Taxes: $3,499
Year Built: 1982
Feature Descriptions
Additional Structures: Above Grade, Below Grade
Appliances: Dishwasher, Dryer, Refrigerator, Stove, Washer, Stainless Steel Appliances
Exterior: Aluminum Siding, Stucco
Flooring: Hardwood, Vinyl, Laminate Plank, Ceramic Tile
HOA Fee: $200.00/Monthly
Interior: Kitchen - Eat-In, Ceiling Fan(s), Primary Bath(s), Walk-in Closet(s), Wood Floors
Municipality: PATTON TWP
Parking Features: Asphalt Driveway
Parking Notes: 2 Total Parking Spaces
Rooms: Living Room, Dining Room, Primary Bedroom, Kitchen, Family Room, Laundry, Primary Bathroom, Full Bath, Half Bath, Additional Bedroom
Sewer: Public Sewer
SQFT Above Finished: 1480
SQFT Below Finished: 468
SQFT Total Finished: 1948
Structure Type: Interior Row/Townhouse
Total Garage/Parking Spaces: 2
Water: Public
Room Sizes
Living Room: 23 x 15 Level - Main
Kitchen: 12 x 9 Level - Main
Half Bath: 5 x 4 Level - Main
Primary Bedroom: 14 x 12 Level - Upper 1
Additional Bedroom: 10 x 10 Level - Upper 1
Additional Bedroom: 13 x 9 Level - Upper 1
Primary Bathroom: 12 x 5 Level - Upper 1
Dining Room: 12 x 9 Level - Main
Family Room: 20 x 15 Level - Lower 1
Laundry: 9 x 5 Level - Lower 1
Local Schools
High School: STATE COLLEGE AREA
Middle School: PARK FOREST
Elementary School: PARK FOREST
School District: STATE COLLEGE AREA
Listed By / Shown By
Listed By
Agency Name: RE/MAX Centre Realty
Agency Phone: 8142318200
Shown By
Agent Name: Bob Speelman
Agent Phone: Cell: (540) 247-2482
Agency Title: Berkshire Hathaway HomeServices Homesale Realty

 First American
Estimate Your Payment
Estimated Payment
$ 1,003.71 per month $629.61 Principal & Interest $291.58 Property Tax $82.51 Homeowner's Insurance

 Corporate Office - 215 S Centerville Rd. Lancaster, PA 17603
868 Galen Drive | MLS# PACE2520210
This townhouse located at 868 Galen Drive , State College, PA 16803 is currently listed for sale with an asking price of $282,900. This property was built in 1982 and has 3 bedrooms and 2 full and 1 partial baths with 1948 sq. ft. Galen Drive is located in the GREENWOOD TOWNHOUSES subdivision within the STATE COLLEGE AREA school district. Search GREENWOOD TOWNHOUSES real estate on www.bobspeelmanrealtor.com today.