Cell: (540) 247-2482 | Office:(301) 745-1620

BEDS3
BATHS2 full
SQUARE FEET1,792
MLS#PADA2062668
STATUSACTIVE
PROPERTY TYPEResidential - Mobile Home
SUBDIVISIONOAK KNOLL ESTATES
SCHOOLLOWER DAUPHIN
Property Description
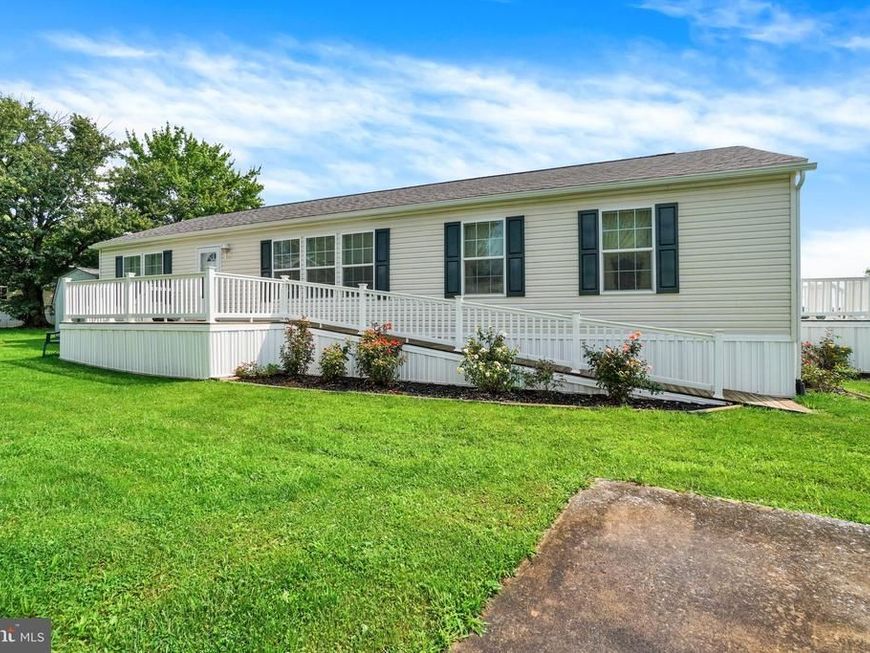
Welcome to this well-maintained 2021 manufactured home in Oak Knoll Estates, offering approximately 1,792 square feet of comfortable one-level living. The spacious open floor plan creates an easy flow between the living, dining, and kitchen areas, making the home well suited for both everyday living and entertaining. The kitchen features granite countertops and generous workspace, while the living room is highlighted by an electric fireplace and custom-built TV cabinet that create an attractive focal point. The primary suite offers a private retreat with a walk-in closet and walk-in shower. Two additional bedrooms provide flexibility for guests, a home office, or hobbies, and are served by a second full bathroom. Outside, a large deck expands the living space and provides a great area for relaxing or entertaining. A handicap-accessible ramp offers convenient access to the home and adds to the practicality of the property.
Property Features
Property Type: Residential - Mobile Home
Cooling: Central A/C
Fireplaces: 1
Fuel Type: Propane - Leased
Heating: Forced Air
Home Style: Modular/Pre-Fabricated
Lot Size: 0.00 Acre(S)
Stories: 1.0
Taxes: $1,358
Year Built: 2021
Feature Descriptions
Additional Structures: Above Grade, Below Grade
Appliances: Refrigerator, Built-In Microwave, Dishwasher, Oven/Range - Electric
Electric: 200+ Amp Service
Exterior: Frame
Fireplace: Electric
Interior: Ceiling Fan(s), Dining Area, Floor Plan - Open, Kitchen - Island, Primary Bath(s), Recessed Lighting, Upgraded Countertops, Walk-in Closet(s)
Lot Dimensions: 0.00 Acre(S)
Municipality: CONEWAGO TWP
Parking Notes: 2 Total Parking Spaces
Rooms: Living Room, Dining Room, Primary Bedroom, Bedroom 2,Bedroom 3,Kitchen, Laundry, Bathroom 2,Primary Bathroom
Sewer: Private Sewer
SQFT Above Finished: 1792
SQFT Total Finished: 1792
Structure Type: Manufactured
Total Garage/Parking Spaces: 2
Water: Community
Local Schools
High School: LOWER DAUPHIN
Middle School: LOWER DAUPHIN
School District: LOWER DAUPHIN
Listed By / Shown By
Listed By
Agency Name: RE/MAX Pinnacle
Agency Phone: 7173619200
Shown By
Agent Name: Bob Speelman
Agent Phone: Cell: (540) 247-2482
Agency Title: Berkshire Hathaway HomeServices Homesale Realty

 First American
Estimate Your Payment
Estimated Payment
$ 465.58 per month $311.58 Principal & Interest $113.17 Property Tax $40.83 Homeowner's Insurance

 Corporate Office - 215 S Centerville Rd. Lancaster, PA 17603
87 Oak Knoll Estate | MLS# PADA2062668
This single family home located at 87 Oak Knoll Estate, Elizabethtown, PA 17022 is currently listed for sale with an asking price of $140,000. This property was built in 2021 and has 3 bedrooms and 2 full baths with 1792 sq. ft. Oak Knoll Estate is located in the OAK KNOLL ESTATES subdivision within the LOWER DAUPHIN school district. Search OAK KNOLL ESTATES real estate on www.bobspeelmanrealtor.com today.