Cell: (540) 247-2482 | Office:(301) 745-1620

BEDS3
BATHS2 full
SQUARE FEET1,064
MLS#PADA2064450
STATUSPENDING
PROPERTY TYPEResidential - Single Family
SUBDIVISIONSUMMIT VIEW
SCHOOLCENTRAL DAUPHIN
Property Description
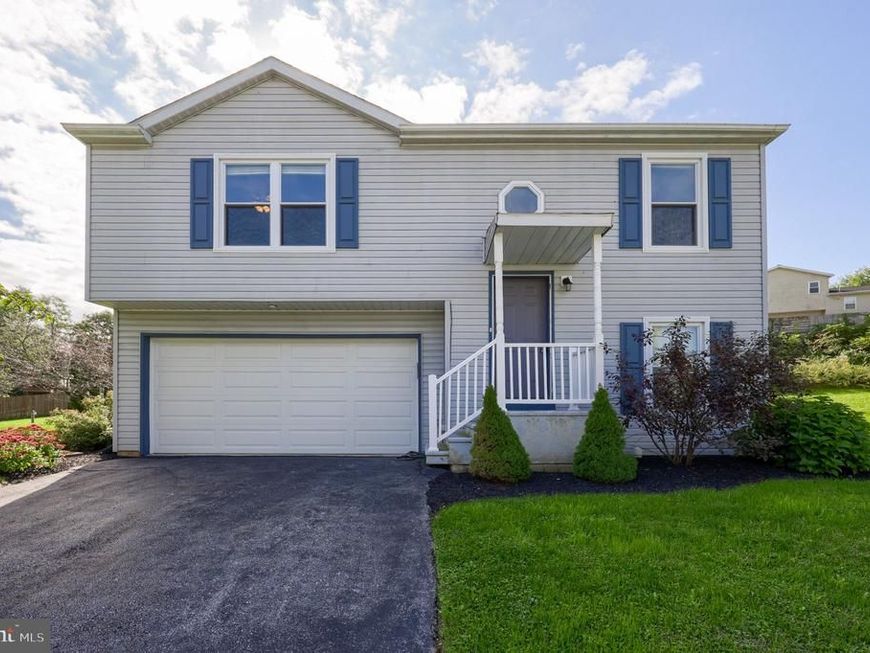
This bi-level home in the Summit View neighborhood features 3 bedrooms, 2 full bathrooms. The home offers a practical layout with comfortable living spaces and natural light. The kitchen includes a built-in microwave, electric oven/range, and dishwasher. Additional features include an attached 2 car garage, paved driveway, patio, and outdoor shed for extra storage. The property provides convenient indoor and outdoor living space with a manageable lot size suitable. Easy Access to 322.
Property Features
Property Type: Residential - Single Family
Basement: Yes
Cooling: Central A/C
Fuel Type: Electric
Garage: 2
Heating: Baseboard - Electric
Home Style: Bi-level
Lot Size: 0.17 Acres
Roof Type: Composite
Stories: 1.0
Taxes: $2,689
Year Built: 1996
Feature Descriptions
Additional Structures: Above Grade, Below Grade
Appliances: Built-In Microwave, Dishwasher, Oven/Range - Electric
Electric: 200+ Amp Service
Exterior: Vinyl Siding
Lot Dimensions: 0.17 Acre(S)
Municipality: SWATARA TWP
Parking Features: Paved Driveway
Parking Notes: 2 Total Parking Spaces
Rooms: Living Room, Dining Room, Bedroom 2,Bedroom 3,Basement, Bedroom 1,Bathroom 1,Bathroom 2
Sewer: Public Sewer
SQFT Above Finished: 864
SQFT Below Finished: 200
SQFT Total Finished: 1064
Structure Type: Detached
Total Garage/Parking Spaces: 2
Water: Public
Room Sizes
Living Room: 12 x 12 Level - Main
Dining Room: 9 x 12 Level - Main
Bedroom 1: 9 x 11 Level - Main
Bedroom 2: 11 x 13 Level - Main
Bathroom 1: 8 x 5 Level - Main
Basement: 13 x 12 Level - Lower 1
Bedroom 3: 8 x 13 Level - Lower 1
Bathroom 2: 5 x 7 Level - Lower 1
Local Schools
High School: CENTRAL DAUPHIN EAST
School District: CENTRAL DAUPHIN
Listed By / Shown By
Listed By
Agency Name: Coldwell Banker Realty
Agency Phone: 7175342442
Shown By
Agent Name: Bob Speelman
Agent Phone: Cell: (540) 247-2482
Agency Title: Berkshire Hathaway HomeServices Homesale Realty

 First American
Estimate Your Payment
Estimated Payment
$ 941.49 per month $634.29 Principal & Interest $224.08 Property Tax $83.13 Homeowner's Insurance

 Corporate Office - 215 S Centerville Rd. Lancaster, PA 17603
8851 Presidents Drive | MLS# PADA2064450
This single family home located at 8851 Presidents Drive, Hummelstown, PA 17036 is currently listed for sale with an asking price of $285,000. This property was built in 1996 and has 3 bedrooms and 2 full baths with 1064 sq. ft. Presidents Drive is located in the SUMMIT VIEW subdivision within the CENTRAL DAUPHIN school district. Search SUMMIT VIEW real estate on www.bobspeelmanrealtor.com today.