Cell: (540) 247-2482 | Office:(301) 745-1620

BEDS4
BATHS2 full 1 partial
SQUARE FEET2,741
MLS#PALA2093380
STATUSACTIVE
PROPERTY TYPEResidential - Single Family
SUBDIVISIONLEOLA
SCHOOLCONESTOGA VALLEY
Property Description
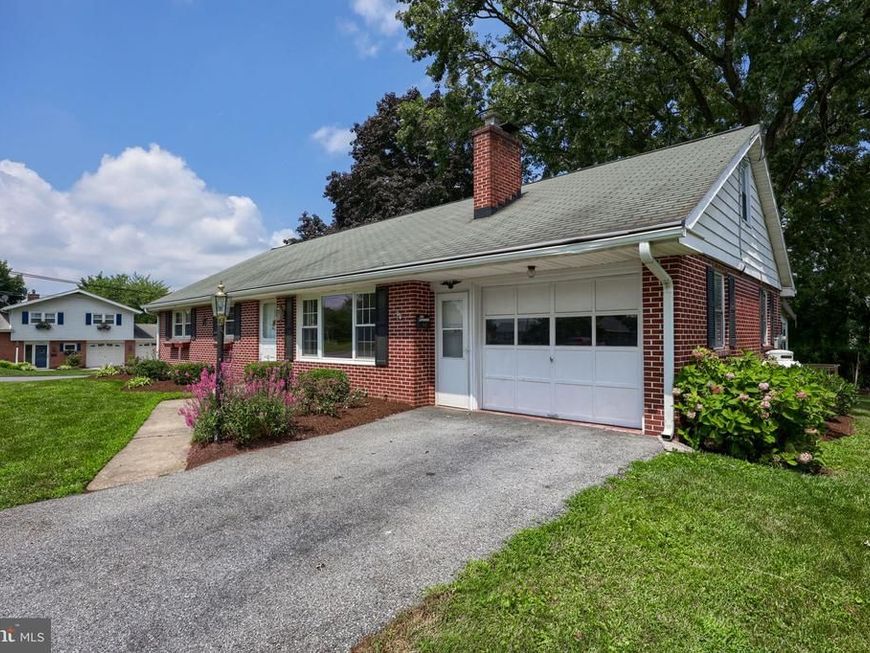
Solid, one-floor living in the heart of the sought-after Conestoga Valley School District. This 3-bedroom, 2.5-bath rancher offers a great opportunity to add your own updates and build instant equity. The main level features an easy-flow layout with all bedrooms on one floor — no stairs to worry about for everyday living. Downstairs, a partially finished basement adds valuable bonus space, ready to be finished into a family room, home office, or additional living area to suit your needs. Outside, enjoy a level backyard and mature trees and in the front an attached one-car garage + driveway parking. Homes like this in Conestoga Valley SD don't last long. Bring your vision and make this one your own. Schedule your showing today!
Property Features
Property Type: Residential - Single Family
Basement: Yes
Basement: Interior Access, Improved, Fully Finished
Cooling: Central A/C
Fireplaces: 1
Fuel Type: Oil, Electric
Garage: 1
Heating: Forced Air
Home Style: Ranch/Rambler
Lot Size: 0.28 Acres
Stories: 1.0
Taxes: $4,120
Year Built: 1961
Feature Descriptions
Additional Structures: Above Grade, Below Grade
Exterior: Brick
Lot Dimensions: 0.28 Acre(S)
Municipality: UPPER LEACOCK TWP
Parking Notes: 1 Total Parking Spaces
Rooms: Living Room, Dining Room, Bedroom 2,Bedroom 3,Bedroom 4,Kitchen, Bedroom 1,Other, Recreation Room, Utility Room, Bathroom 1,Bathroom 2,Bonus Room, Half Bath, Screened Porch
Sewer: Public Sewer
SQFT Above Finished: 1980
SQFT Below Finished: 761
SQFT Total Finished: 2741
Structure Type: Detached
Total Garage/Parking Spaces: 1
Water: Public
Room Sizes
Living Room: 13 x 18 Level - Main
Dining Room: 15 x 9 Level - Main
Kitchen: 15 x 10 Level - Main
Bathroom 1: 12 x 8 Level - Main
Bedroom 1: 12 x 13 Level - Main
Bedroom 2: 12 x 12 Level - Main
Bedroom 3: 11 x 13 Level - Main
Screened Porch: 21 x 10 Level - Main
Recreation Room: 30 x 15 Level - Lower 1
Bonus Room: 15 x 12 Level - Lower 1
Other: 15 x 13 Level - Lower 1
Bathroom 2: 11 x 8 Level - Lower 1
Half Bath: 3 x 6 Level - Main
Bedroom 4: 13 x 16 Level - Lower 1
Utility Room: 10 x 13 Level - Lower 1
Local Schools
High School: CONESTOGA VALLEY
Middle School: CONESTOGA VALLEY
School District: CONESTOGA VALLEY
Listed By / Shown By
Listed By
Agency Name: RE/MAX Evolved
Agency Phone: 7175092880
Shown By
Agent Name: Bob Speelman
Agent Phone: Cell: (540) 247-2482
Agency Title: Berkshire Hathaway HomeServices Homesale Realty

 First American
Estimate Your Payment
Estimated Payment
$ 1,337.64 per month $879.10 Principal & Interest $343.33 Property Tax $115.21 Homeowner's Insurance

 Corporate Office - 215 S Centerville Rd. Lancaster, PA 17603
89 Rose Avenue | MLS# PALA2093380
This single family home located at 89 Rose Avenue, Leola, PA 17540 is currently listed for sale with an asking price of $395,000. This property was built in 1961 and has 4 bedrooms and 2 full and 1 partial baths with 2741 sq. ft. Rose Avenue is located in the LEOLA subdivision within the CONESTOGA VALLEY school district. Search LEOLA real estate on www.bobspeelmanrealtor.com today.