Cell: (540) 247-2482 | Office:(301) 745-1620

BEDS3
BATHS2 full
SQUARE FEET3,156
MLS#PAFL2036514
STATUSPENDING
PROPERTY TYPEResidential - Single Family
SUBDIVISIONGREENE TWP
SCHOOLCHAMBERSBURG AREA
Property Description
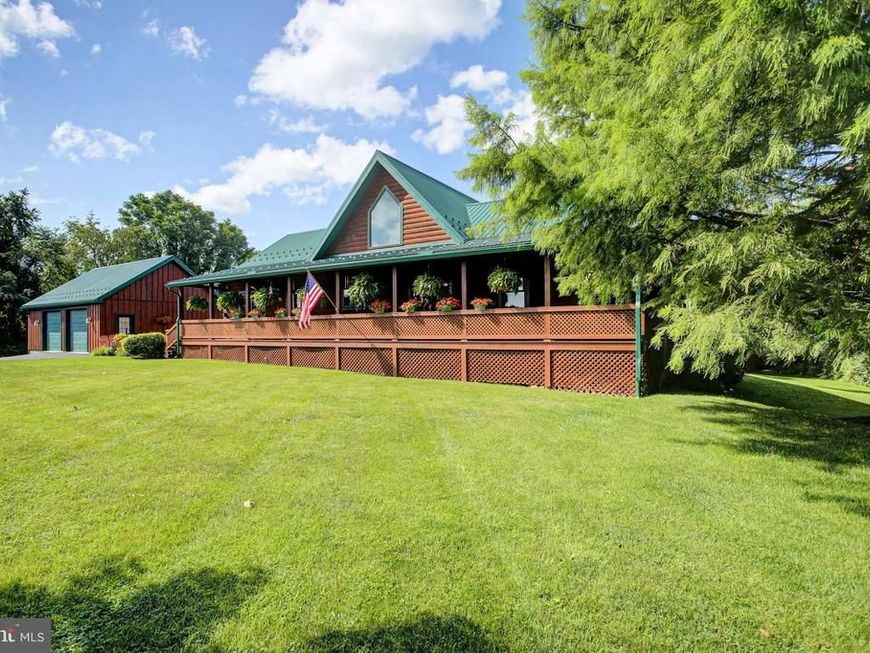
OFFER RECEIVED! OFFER DEADLINE HAS BEEN SET FOR WEDNESDAY, AUGUST 5, 2026 BY 12PM. Welcome to this truly one-of-a-kind log home nestled on 2.64 beautifully maintained acres. This immaculate property showcases stunning craftsmanship with soaring A-frame architecture, exposed wood beams, rich hickory hardwood flooring, and an open-concept design that seamlessly connects the living room, dining area, and kitchen. The inviting living room features a cozy fireplace, adding warmth and character throughout the home and a spacious loft that overlooks the living area. The primary suite offers a private retreat with an en-suite bath and walk-in closet, while two additional bedrooms and a second full bath provide ample space for family or guests. The full basement includes a large finished recreation area along with unfinished space for storage, hobbies, or future expansion. Enjoy the peaceful setting from the expansive covered front porch, rear open deck, or enclosed back porch—perfect for relaxing or entertaining while taking in the surrounding countryside. A rare opportunity to own a meticulously maintained log home that combines rustic charm with modern comfort.
Property Features
Property Type: Residential - Single Family
Basement: Yes
Basement: Full
Cooling: Central A/C
Fireplaces: 1
Fuel Type: Electric, Propane - Owned
Garage: 2
Heating: Heat Pump(s), Baseboard - Electric
Home Style: Log Home
Lot Size: 2.64 Acres
Roof Type: Metal
Stories: 1.0
Taxes: $5,581
Year Built: 1998
Feature Descriptions
Additional Structures: Above Grade, Below Grade
Exterior: Log
Fireplace: Mantel(s), Stone
Interior: Bathroom - Soaking Tub, Bathroom - Walk-In Shower, Ceiling Fan(s), Combination Dining/Living, Combination Kitchen/Dining, Combination Kitchen/Living, Entry Level Bedroom, Exposed Beams, Family Room Off Kitchen, Floor Plan - Open, Kitchen - Island, Primary Bath(s), Walk-in Closet(s), Wood Floors
Lot Dimensions: 2.64 Acre(S)
Municipality: GREENE TWP
Parking Features: Paved Driveway
Parking Notes: 2 Total Parking Spaces
Rooms: Living Room, Dining Room, Bedroom 2,Kitchen, Basement, Foyer, Bedroom 1,Laundry, Loft, Primary Bathroom, Screened Porch
Sewer: Private Sewer
SQFT Above Finished: 2706
SQFT Below Finished: 450
SQFT Total Finished: 3156
Structure Type: Detached
Total Garage/Parking Spaces: 2
Water: Well
Room Sizes
Foyer: 16 x 6 Level - Main
Laundry: 11 x 8 Level - Main
Bedroom 1: 12 x 12 Level - Main
Bedroom 2: 14 x 10 Level - Main
Primary Bathroom: 18 x 18 Level - Main
Kitchen: 12 x 11 Level - Main
Dining Room: 15 x 11 Level - Main
Living Room: 18 x 15 Level - Main
Loft: 12 x 11 Level - Main
Screened Porch: 15 x 11 Level - Main
Basement: 25 x 18 Level - Lower 1
Local Schools
High School: CHAMBERSBURG AREA SENIOR
Middle School: FAUST JUNIOR HIGH SCHOOL
School District: CHAMBERSBURG AREA
Listed By / Shown By
Listed By
Agency Name: Keller Williams Keystone Realty
Agency Phone: 7175048002
Shown By
Agent Name: Bob Speelman
Agent Phone: Cell: (540) 247-2482
Agency Title: Berkshire Hathaway HomeServices Homesale Realty

 First American
Estimate Your Payment
Estimated Payment
$ 1,862.15 per month $1,235.19 Principal & Interest $465.08 Property Tax $161.88 Homeowner's Insurance

 Corporate Office - 215 S Centerville Rd. Lancaster, PA 17603
906 Pine Stump Road | MLS# PAFL2036514
This single family home located at 906 Pine Stump Road, Chambersburg, PA 17202 is currently listed for sale with an asking price of $555,000. This property was built in 1998 and has 3 bedrooms and 2 full baths with 3156 sq. ft. Pine Stump Road is located in the GREENE TWP subdivision within the CHAMBERSBURG AREA school district. Search GREENE TWP real estate on www.bobspeelmanrealtor.com today.