Cell: (540) 247-2482 | Office:(301) 745-1620

BEDS3
BATHS1 full
SQUARE FEET1,040
MLS#PADE2121708
STATUSACTIVE
PROPERTY TYPEResidential - Single Family
SCHOOLGARNET VALLEY
Property Description
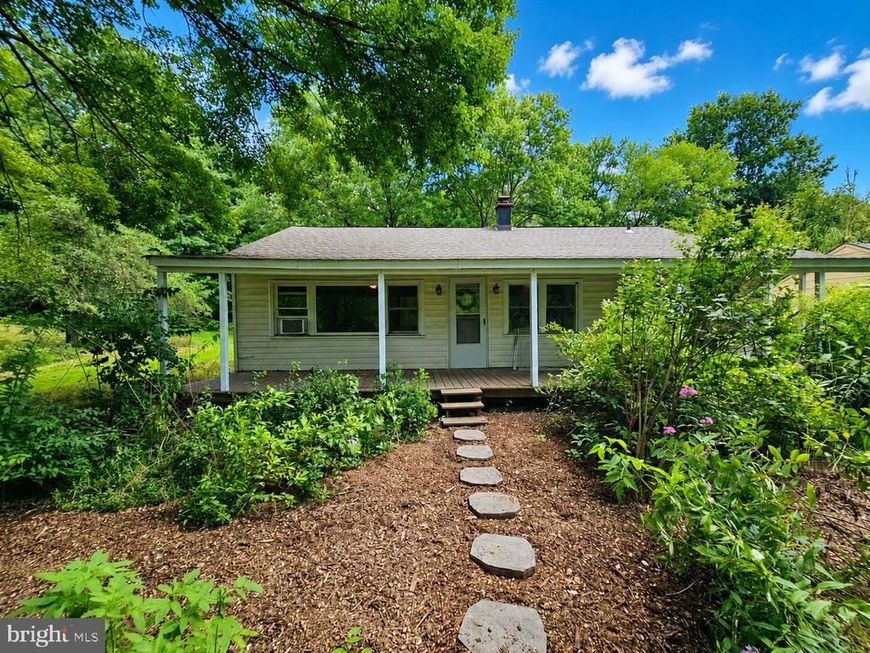
This charming cottage home offers plenty of privacy on an amazing lot, mature landscaping, a large covered front porch, and a two car detached garage with electric. The home has a newer kitchen with granite countertops, stainless steel appliances, cream colored cabinetry, and a large sink. The living room is large and has newer vinyl plank flooring and a view of the beautiful front yard. The home also has fresh paint, forced air heat, 3 bedrooms, 1 full bathroom, public water, a newer roof (2021), a newer hot water heater (2020), newer windows( 2021) public water, and an attic. There is also a new park nearby (Beaver Valley Neighborhood Park) and the home is conveniently located near Rt 202 and tax free shopping in Delaware.
Property Features
Property Type: Residential - Single Family
Cooling: Window Unit(s)
Fuel Type: Oil
Garage: 2
Heating: Forced Air
Home Style: Bungalow, Ranch/Rambler, Cottage
Lot Size: 1.00 Acres
Roof Type: Shingle
Stories: 1.0
Taxes: $6,000
Year Built: 1960
Feature Descriptions
Additional Structures: Above Grade, Below Grade
Appliances: Stainless Steel Appliances
Electric: 100 Amp Service
Exterior: Vinyl Siding
Fencing: Split Rail
Flooring: Vinyl
Interior: Upgraded Countertops, Ceiling Fan(s)
Lot: Trees/Wooded
Lot Dimensions: 1.00 Acre(S)
Municipality: CONCORD TWP
Number of Rooms: 6
Parking Notes: 6 Total Parking Spaces
Rooms: Living Room, Dining Room, Primary Bedroom, Bedroom 2,Bedroom 3,Kitchen
Sewer: On Site Septic
Special View Info: Trees/Woods, Garden/Lawn
SQFT Above Finished: 1040
SQFT Total Finished: 1040
Structure Type: Detached
Total Garage/Parking Spaces: 6
Water: Public
Wooded: Yes
Local Schools
High School: GARNET VALLEY HIGH
School District: GARNET VALLEY
Listed By / Shown By
Listed By
Agency Name: KW Greater West Chester
Agency Phone: 6104366500
Shown By
Agent Name: Bob Speelman
Agent Phone: Cell: (540) 247-2482
Agency Title: Berkshire Hathaway HomeServices Homesale Realty

 First American
Estimate Your Payment
Estimated Payment
$ 1,506.64 per month $890.00 Principal & Interest $500.00 Property Tax $116.64 Homeowner's Insurance

 Corporate Office - 215 S Centerville Rd. Lancaster, PA 17603
91 Brandywine Street | MLS# PADE2121708
This single family home located at 91 Brandywine Street, Chadds Ford, PA 19317 is currently listed for sale with an asking price of $399,900. This property was built in 1960 and has 3 bedrooms and 1 full baths with 1040 sq. ft. Brandywine Street is located within the GARNET VALLEY school district. Search Chadds Ford real estate on www.bobspeelmanrealtor.com today.