Cell: (540) 247-2482 | Office:(301) 745-1620

BEDS2
BATHS2 full 1 partial
SQUARE FEET1,320
MLS#PADA2064624
STATUSPENDING
PROPERTY TYPEResidential - Townhouse
SUBDIVISIONWILLOW GLEN
SCHOOLCENTRAL DAUPHIN
Property Description
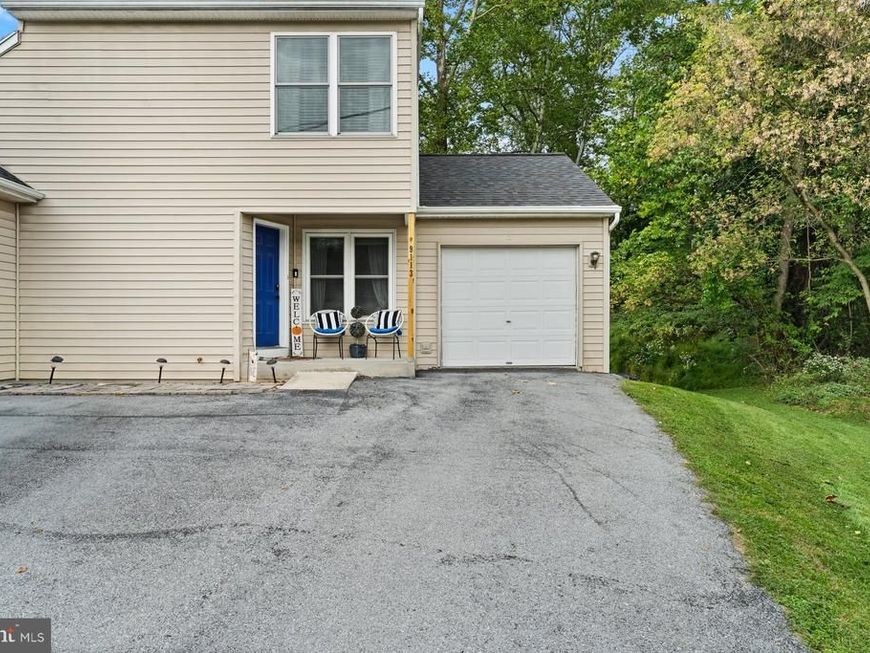
This well-maintained end-unit townhome in Willow Glen offers an open floor plan, two spacious en suite bedrooms, and no HOA fees or flood insurance requirement. Laminate flooring flows throughout the first floor, where the generous dining area provides plenty of space for a large table. The kitchen features stainless steel appliances, a pantry closet, and an open counter connecting it to the dining area. Sliding glass doors lead to a private deck—perfect for relaxing or entertaining. A powder room and access to the attached one-car garage complete the main level. Upstairs, both bedrooms offer ample closet space and private full bathrooms with tub/shower combinations. One bedroom features a soaring vaulted ceiling, and convenient upper-level laundry makes everyday living easier. The unfinished walkout basement provides excellent storage and potential for additional finished living space. The roof, HVAC system, and water heater were replaced in 2020. Schedule your showing today!
Property Features
Property Type: Residential - Townhouse
Basement: Yes
Basement: Full, Interior Access
Cooling: Central A/C
Fuel Type: Electric
Garage: 1
Heating: Forced Air
Home Style: Transitional
Lot Size: 0.12 Acres
Roof Type: Architectural Shingle
Stories: 2.0
Taxes: $2,868
Year Built: 2001
Feature Descriptions
Additional Structures: Above Grade
Appliances: Dishwasher, Disposal, Dryer, Microwave, Oven/Range - Electric, Refrigerator, Range Hood, Washer
Exterior: Frame
Flooring: Carpet, Laminated
Interior: Carpet, Combination Kitchen/Dining, Dining Area, Floor Plan - Open, Pantry, Bathroom - Tub Shower
Lot: Backs to Trees
Lot Dimensions: 0.12 Acre(S)
Municipality: SWATARA TWP
Parking Features: Asphalt Driveway
Parking Notes: 1 Total Parking Spaces
Rooms: Living Room, Dining Room, Kitchen
Sewer: Public Sewer
Special View Info: Trees/Woods
SQFT Above Finished: 1320
SQFT Total Finished: 1320
Structure Type: End of Row/Townhouse
Total Garage/Parking Spaces: 1
Utilities: Cable TV Available, Electric Available, Phone Available
Water: Public
Local Schools
High School: CENTRAL DAUPHIN EAST
School District: CENTRAL DAUPHIN
Listed By / Shown By
Listed By
Agency Name: Keller Williams Realty
Agency Phone: 7176574700
Shown By
Agent Name: Bob Speelman
Agent Phone: Cell: (540) 247-2482
Agency Title: Berkshire Hathaway HomeServices Homesale Realty

 First American
Estimate Your Payment
Estimated Payment
$ 805.38 per month $500.75 Principal & Interest $239.00 Property Tax $65.63 Homeowner's Insurance

 Corporate Office - 215 S Centerville Rd. Lancaster, PA 17603
9113 Joyce Lane | MLS# PADA2064624
This townhouse located at 9113 Joyce Lane, Hummelstown, PA 17036 is currently listed for sale with an asking price of $225,000. This property was built in 2001 and has 2 bedrooms and 2 full and 1 partial baths with 1320 sq. ft. Joyce Lane is located in the WILLOW GLEN subdivision within the CENTRAL DAUPHIN school district. Search WILLOW GLEN real estate on www.bobspeelmanrealtor.com today.