Cell: (540) 247-2482 | Office:(301) 745-1620

BEDS4
BATHS2 full 1 partial
SQUARE FEET3,142
MLS#PADA2064734
STATUSACTIVE
PROPERTY TYPEResidential - Single Family
SCHOOLHALIFAX AREA
Property Description
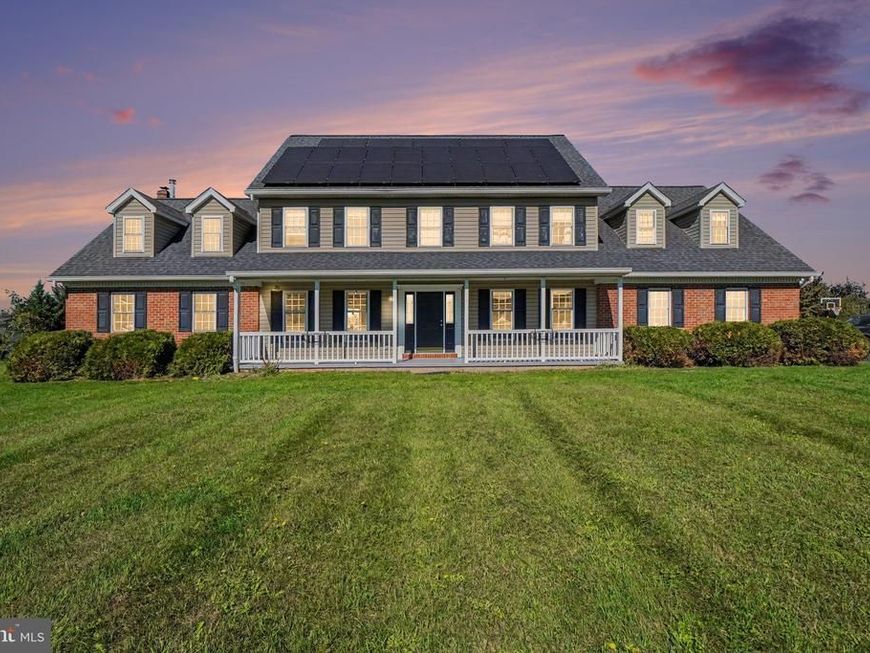
Nestled on a generous 4.74-acre lot, this charming traditional home offers a perfect blend of comfort and functionality, ideal for those seeking a serene retreat with stunning views of the mountains, pasture, and valley. Built in 2003, this residence boasts an excellent condition, ensuring a welcoming atmosphere from the moment you step inside. As you enter, you'll be greeted by a warm and inviting interior featuring elegant crown moldings and wainscoting that add a touch of sophistication. The traditional floor plan flows seamlessly, with a spacious family room conveniently located off the kitchen, perfect for gatherings and everyday living. The country-style kitchen is a chef's delight, equipped with ample table space, and pantry for storage. Modern appliances, including a dishwasher, microwave, and electric oven/range, make meal preparation a breeze. Reverse osmosis water filtration system with a direct connection to the refrigerator, providing filtered water and added convenience right at your fingertips. The home offers four well-appointed bedrooms, each designed with comfort in mind. The primary suite features a luxurious jetted tub in the bathroom, providing a perfect spot to unwind after a long day. Closets in the bedrooms ensure plenty of storage space, while the thoughtful layout promotes privacy and relaxation. Step outside to discover your own personal oasis. The expansive deck is ideal for entertaining or simply enjoying the tranquility of your surroundings. An above-ground pool invites you to cool off during warm summer days, while the outbuildings, including a run-in shed and secure storage shed, provide additional space for hobbies or equipment. The property features a paved driveway leading to an oversized side-entry garage, accommodating up to three vehicles, with additional parking available for guests. The level, open lot offers endless possibilities for outdoor activities, gardening, or simply enjoying the natural beauty that surrounds you. This home is not just a place to live; it's a lifestyle choice that combines comfort, convenience, and breathtaking views. Whether you're hosting friends on the deck, enjoying a quiet evening by the pool, or exploring the expansive grounds, this property is sure to meet your needs and exceed your expectations. Experience the perfect blend of indoor and outdoor living in this delightful residence. Enjoy the benefits of solar energy with professionally installed solar panels designed to help reduce electricity costs while adding energy efficiency to the home. The system provides the opportunity to generate your own clean electricity and may offer meaningful savings on utility bills, depending on energy usage and system production. Make an appointment for a showing today!
Upcoming Open Houses
Open House Thursday October 8th, 5:00pm - 7:00pm
Open House Saturday October 10th, 1:00pm - 3:00pm
Open House Sunday October 11th, 2:30pm - 4:30pm
Property Features
Property Type: Residential - Single Family
Basement: Yes
Basement: Unfinished, Sump Pump, Space For Rooms
Cooling: Central A/C
Fuel Type: Oil
Garage: 3
Heating: Forced Air
Home Style: Traditional
Lot Size: 4.74 Acres
Stories: 2.0
Taxes: $7,950
Year Built: 2003
Feature Descriptions
Accessibility: 2+ Access Exits
Additional Structures: Above Grade, Below Grade
Appliances: Dishwasher, Microwave, Oven/Range - Electric, Washer
Electric: 200+ Amp Service
Exterior: Frame
Exterior: Outbuilding(s), Secure Storage
Interior: Bathroom - Jetted Tub, Chair Railings, Crown Moldings, Family Room Off Kitchen, Floor Plan - Traditional, Formal/Separate Dining Room, Kitchen - Country, Kitchen - Table Space, Pantry, Stove - Wood, Walk-in Closet(s), Water Treat System, Wood Floors, Wainscotting, Ceiling Fan(s)
Lot: Level, Open
Lot Dimensions: 4.74 Acre(S)
Municipality: JACKSON TWP
Parking Features: Paved Driveway
Parking Notes: 9 Total Parking Spaces
Rooms: Dining Room, Kitchen, Study, Great Room
Sewer: On Site Septic
Special View Info: Mountain, Pasture, Valley
SQFT Above Finished: 3142
SQFT Total Finished: 3142
Structure Type: Detached
Swimming Pool: Above Ground
Total Garage/Parking Spaces: 9
Water: Well
Local Schools
High School: HALIFAX AREA
School District: HALIFAX AREA
Listed By / Shown By
Listed By
Agency Name: Howard Hanna Company-Camp Hill
Agency Phone: 7179209600
Shown By
Agent Name: Bob Speelman
Agent Phone: Cell: (540) 247-2482
Agency Title: Berkshire Hathaway HomeServices Homesale Realty

 First American
Estimate Your Payment
Estimated Payment
$ 2,122.24 per month $1,290.61 Principal & Interest $662.50 Property Tax $169.14 Homeowner's Insurance

 Corporate Office - 215 S Centerville Rd. Lancaster, PA 17603
930 Rutter Road | MLS# PADA2064734
This single family home located at 930 Rutter Road, Halifax, PA 17032 is currently listed for sale with an asking price of $579,900. This property was built in 2003 and has 4 bedrooms and 2 full and 1 partial baths with 3142 sq. ft. Rutter Road is located within the HALIFAX AREA school district. Search Halifax real estate on www.bobspeelmanrealtor.com today.